


(210) 630-3392
JBGoodwin REALTORS®

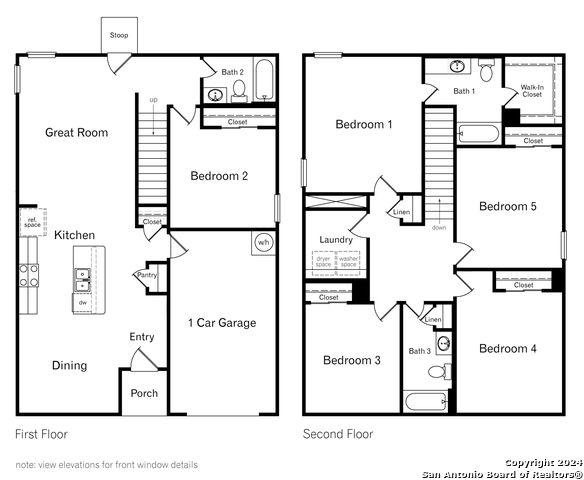
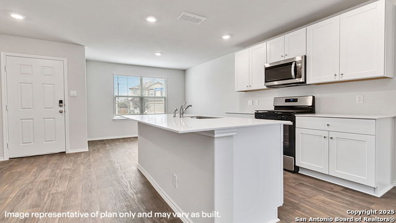
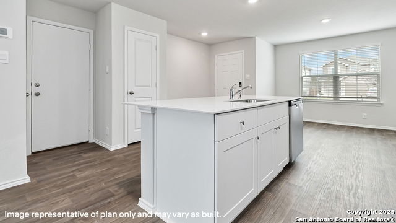
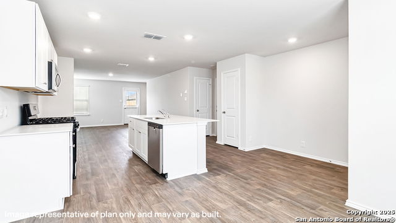
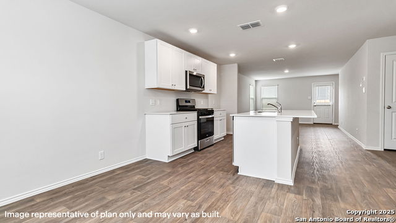
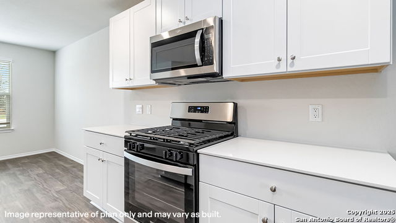
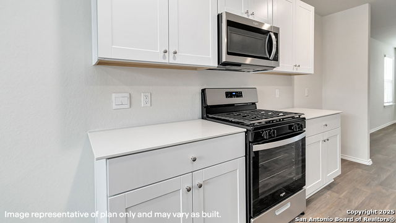
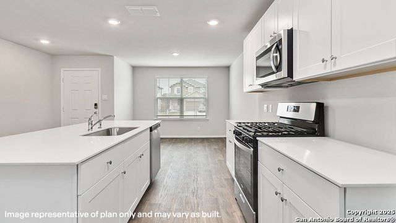
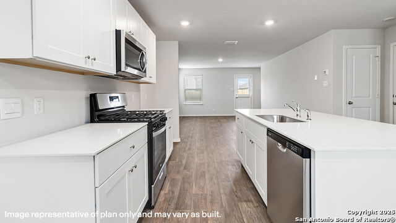

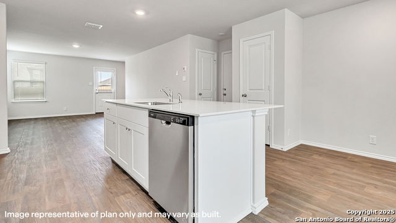
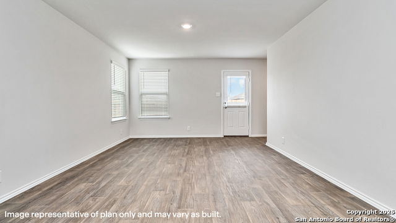
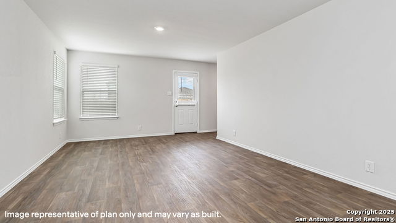
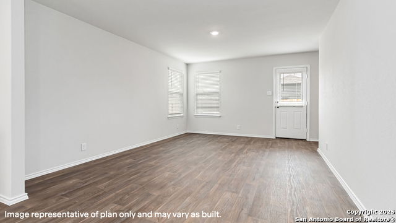
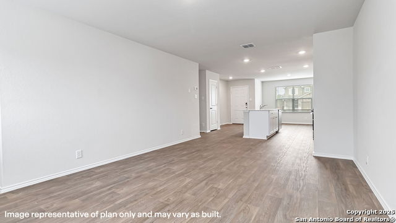
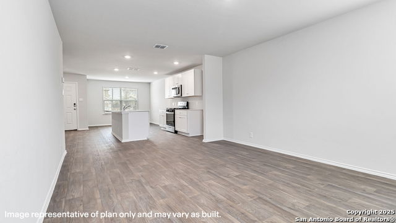
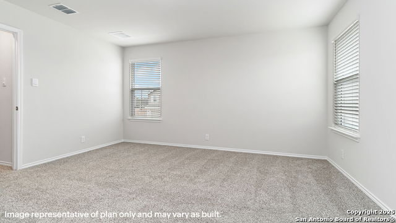
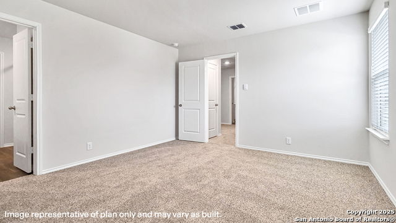
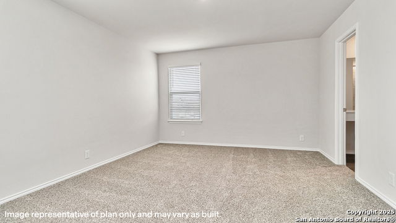
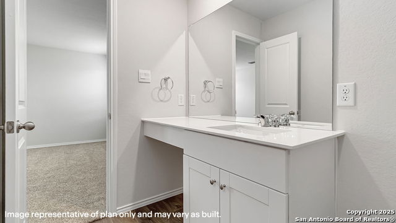
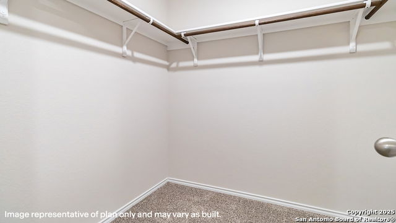
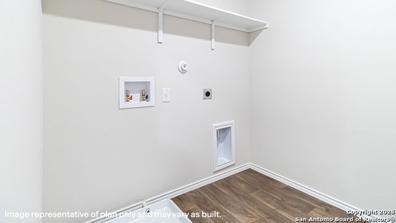
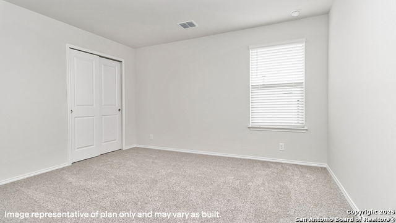
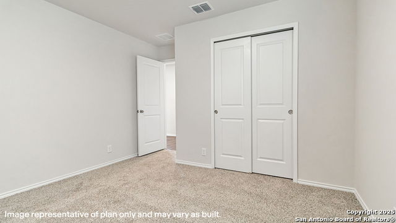
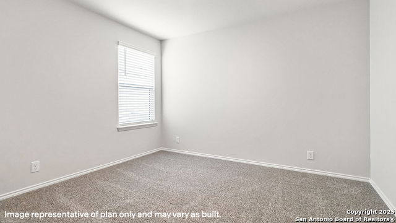
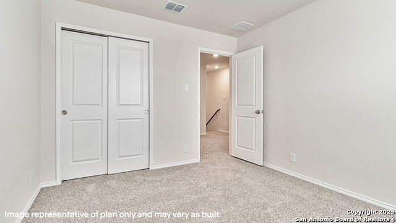
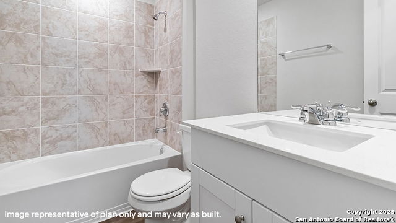
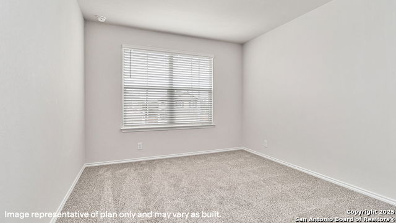
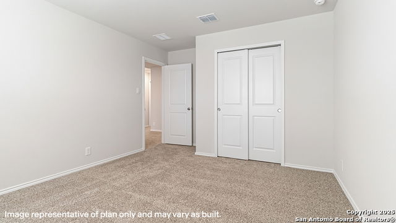
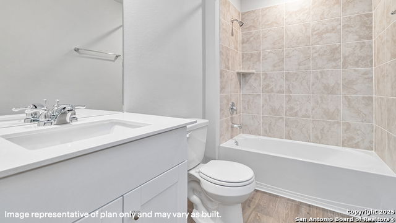
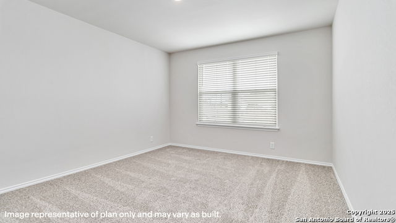
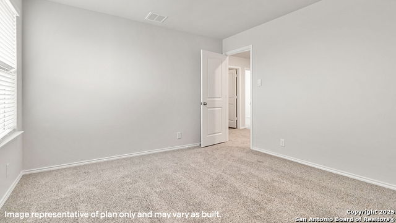


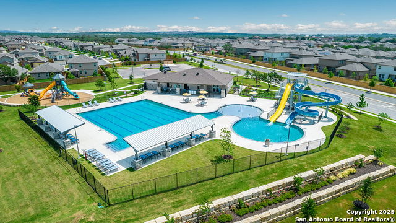
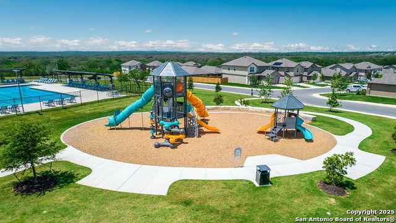
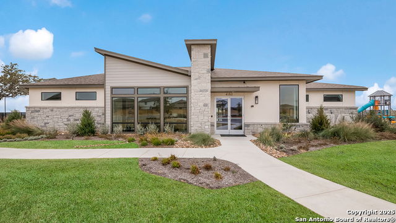
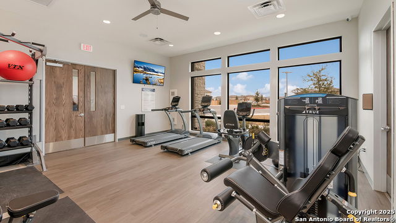
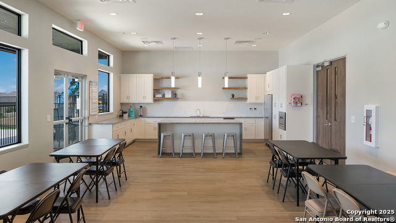
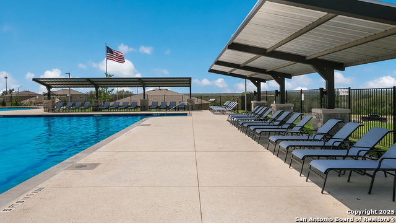
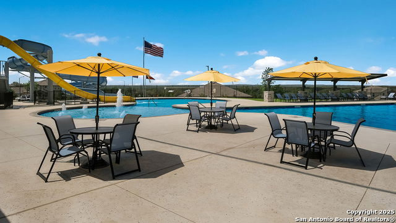
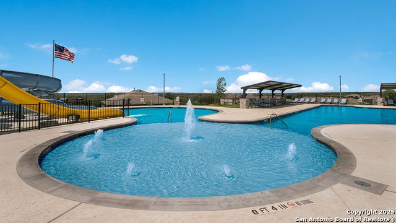
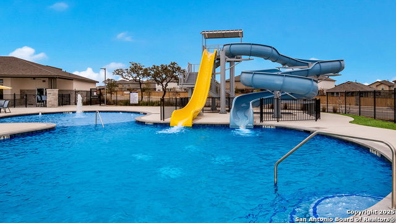
The Commerce is a two-story home at Riverstone at Westpointe in San Antonio, TX. Designed for comfortable living, this floor plan features 5 bedrooms, 3 bathrooms, a 1-car garage, two exterior options, and 2,009 square feet of living space. Step inside to an open-concept dining area, kitchen, and living room that flow seamlessly together, making everyday living and entertaining easy. The kitchen features stainless steel appliances, quartz countertops, and shaker-style cabinetry. A storage closet is conveniently located beneath the stairs, while a secondary bedroom and full bathroom on the first floor provide a comfortable space for guests. The primary bedroom is located upstairs and includes an ensuite bathroom with ample counter space, shaker-style cabinets, a combined tub and shower, and a large walk-in closet. A third full bathroom, utility room, and remaining bedrooms are also upstairs. Secondary bedrooms provide flexible space for family, guests, a home office, workout room, or hobbies. Additional features include a tankless water heater, sheet vinyl flooring throughout living and wet areas, full-yard landscaping with irrigation, and the HOME IS CONNECTED smart home package. Control lights, locks, and the thermostat from your mobile device through one central hub.
Listing courtesy of Listing Agent: R.J. Reyes (rj@kwthesignaturegroup.com) from Listing Office: Keller Williams Heritage.
IDX information is provided exclusively for consumers' personal, non-commercial use, that it may not be used for any purpose other than to identify prospective properties consumers may be interested in purchasing, and that the data is deemed reliable but is not guaranteed accurate by the MLS. The MLS may, at its discretion, require use of other disclaimers as necessary to protect participants and/or the MLS from liability. 
Listings provided by LERA MLS

/u.realgeeks.media/tottenrealty/0abd627886a4-58B2AA75_24CF_417F_872E_9AC57C325687.png)