

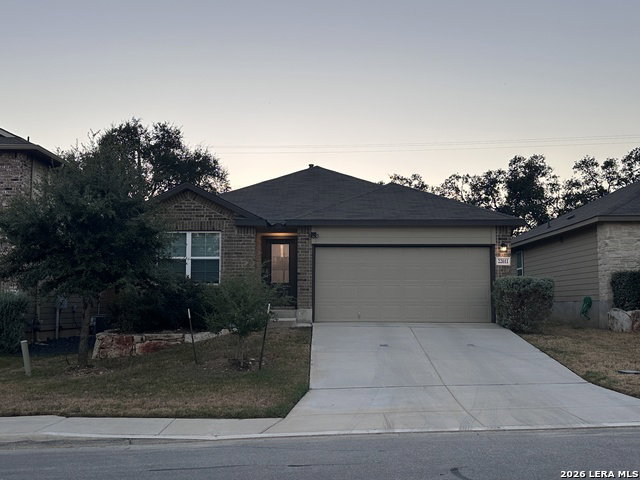


Welcome to 22011 Pivot Point, a beautifully maintained Bryant floor plan in Langdon offering the comfort of a newer home with the character and privacy of an established property. This 4-bedroom, 2-bath, one-story home features upgraded wood-look ceramic tile throughout, providing an attractive and durable alternative to standard flooring. The setback of neighboring homes create a peaceful, private-feeling backyard with an expansive sense of separation. The east-facing home offers a quiet setting with tranquil afternoon and evening shade. It's the kind of backyard that's perfect for enjoying a cup of coffee in the morning, unwinding after a long day or simply enjoying the outdoors in privacy. Inside, thoughtful features add everyday convenience, including an oversized kitchen island, walk-in pantry, reverse osmosis system, a whole-home water softener, Ring security system, programmable thermostat and keyless entry. The stainless-steel refrigerator, washer, and dryer make this home move-in ready. The popular Bryant layout offers an open flow between the kitchen, dining and living areas, with four bedrooms providing flexibility for guests, a home office, hobbies or additional living space. Langdon also offers an impressive collection of community amenities, including an amenity center with pool, fitness gym, basketball court, outdoor kitchen with a grill,, and a dedicated dog park. Don't miss this opportunity to own a beautifully upgraded Bryant with mature trees, an unusually open and private-feeling backyard, and an established outdoor setting that new construction cannot duplicate. Motivated seller-schedule your showing today!
Listing courtesy of Listing Agent: Claudia Aguilar (claudiateresaagent@gmail.com) from Listing Office: Texas Signature Realty.
IDX information is provided exclusively for consumers' personal, non-commercial use, that it may not be used for any purpose other than to identify prospective properties consumers may be interested in purchasing, and that the data is deemed reliable but is not guaranteed accurate by the MLS. The MLS may, at its discretion, require use of other disclaimers as necessary to protect participants and/or the MLS from liability. 
Listings provided by LERA MLS

/u.realgeeks.media/tottenrealty/0abd627886a4-58B2AA75_24CF_417F_872E_9AC57C325687.png)