


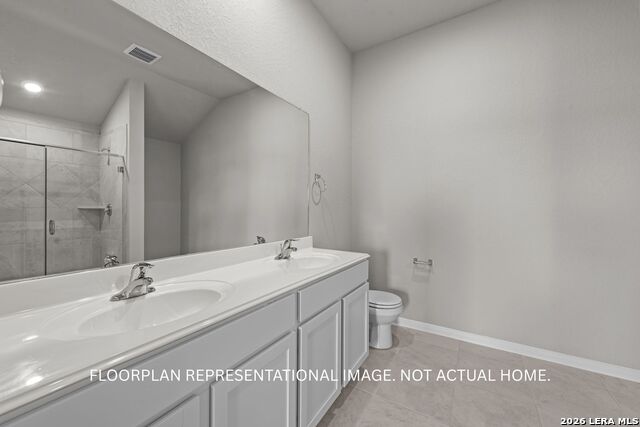


New 4-Bedroom Home for Sale in San Antonio, Texas. Located at 3811 Lone Ridge in San Antonio, Texas, this new construction single-family home by M/I Homes offers 1,760 square feet of single-level living. With 4 bedrooms and 2 bathrooms arranged across one story, the floorplan is designed to accommodate a range of household needs without stairs to navigate. The heart of the home is an open-concept living space that connects the main living area, dining space, and kitchen. This layout keeps sightlines clear across the shared areas, making it practical for both everyday routines and gatherings. Natural light carries through the connected rooms, and the arrangement allows for flexible furniture placement. Outdoor living is supported by a covered patio, which extends the usable space beyond the interior walls and provides shade during warmer months. Home Features4 bedrooms and 2 full bathrooms1,760 square feet of living space. Single-story layout with no interior steps between rooms. Open-concept living, dining, and kitchen area. Covered patio for outdoor use. New construction built by M/I Homes. M/I Homes brings decades of homebuilding experience to this construction, with attention given to floorplan efficiency and the quality of materials throughout. The single-story design maximizes the usable square footage, dedicating space to rooms rather than stairwells and hallways. This home combines a functional layout, thoughtful construction, and comfortable indoor and outdoor living areas in a straightforward, well-planned package.
Listing courtesy of Listing Agent: Jaclyn Calhoun (jaci02@hotmail.com) from Listing Office: Escape Realty.
IDX information is provided exclusively for consumers' personal, non-commercial use, that it may not be used for any purpose other than to identify prospective properties consumers may be interested in purchasing, and that the data is deemed reliable but is not guaranteed accurate by the MLS. The MLS may, at its discretion, require use of other disclaimers as necessary to protect participants and/or the MLS from liability. 
Listings provided by LERA MLS

/u.realgeeks.media/tottenrealty/0abd627886a4-58B2AA75_24CF_417F_872E_9AC57C325687.png)