


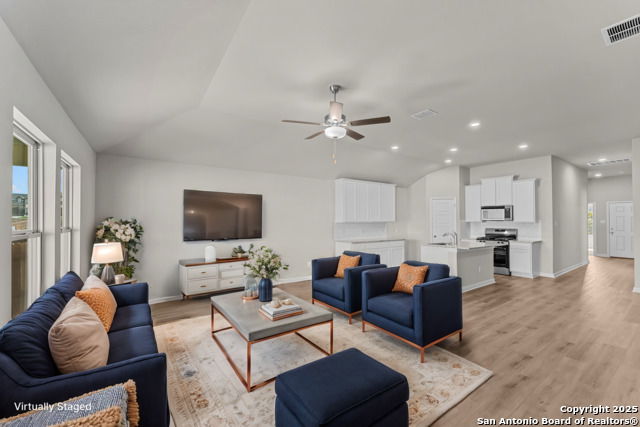
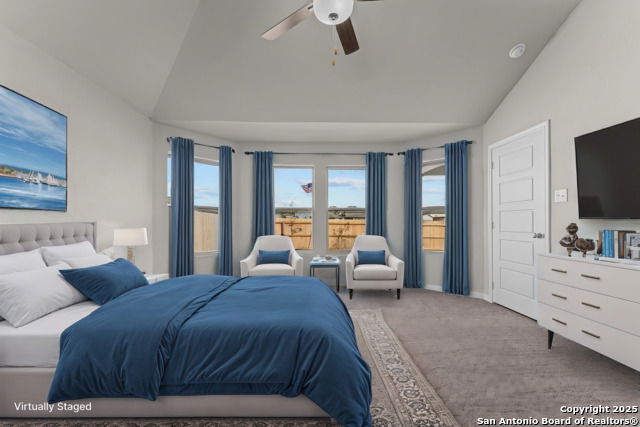
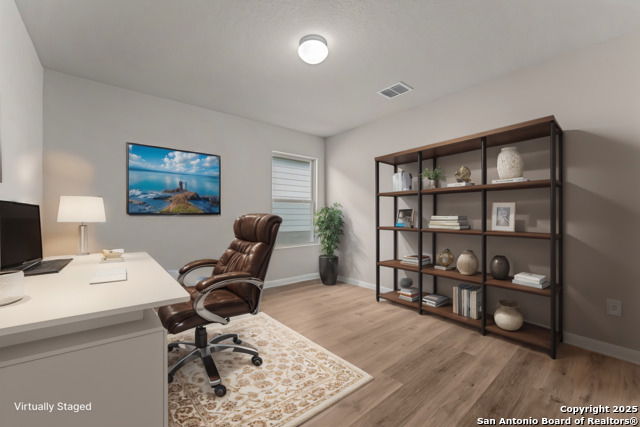
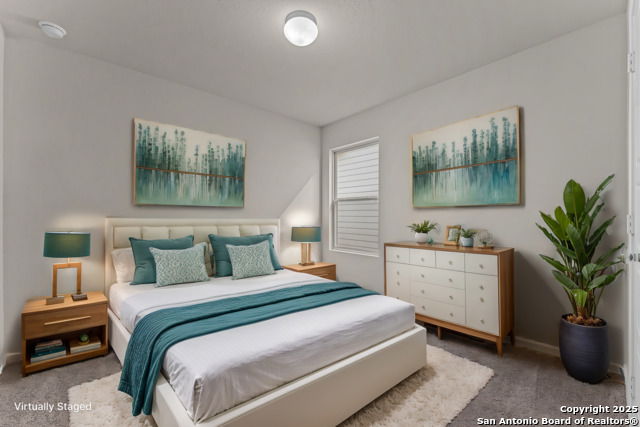
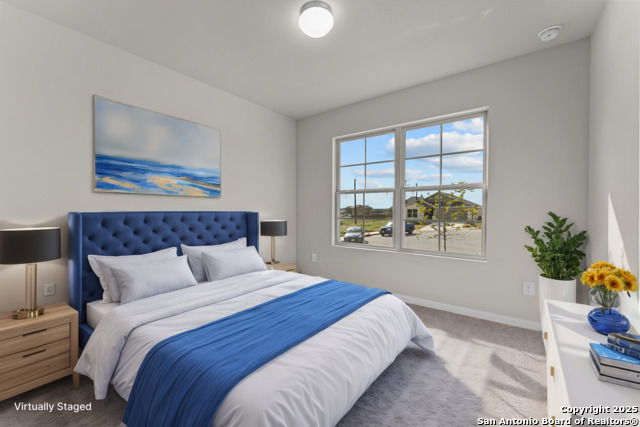




***ESTIMATED COMPLETION DATE NOVEMBER 2026** New 4-Bedroom Home for Sale in San Antonio, Texas. Located at 8822 Partida, San Antonio, Texas, this new construction home by M/I Homes offers 1,687 square feet of single-story living. With 4 bedrooms and 2 bathrooms arranged across one level, the floorplan is designed to accommodate both everyday routines and gatherings with family or friends. The open-concept living space connects the main gathering areas, allowing conversation and natural light to flow throughout. Thoughtful construction quality and a practical layout are evident in the details, from the arrangement of the bedrooms to the flow between the kitchen, dining, and living areas. Outdoor living is supported by a covered patio, providing shade and a comfortable place to relax or dine outside during much of the year. Home Highlights. New construction by M/I Homes1,687 square feet of living space4 bedrooms and 2 bathrooms. Single-story layout with 1 above-ground level. Open-concept living space connecting the main gathering areas. Covered patio for outdoor dining and relaxation. The single-level design eliminates stairs, making movement between rooms straightforward. The 4 bedrooms provide flexibility for use as sleeping quarters, a home office, a guest room, or a hobby space, depending on your needs. Built with attention to durability and function, this home combines a clear, efficient floorplan with quality workmanship. The result is a practical single-story home that balances shared living areas with private bedroom space, ready for its first occupants.
Listing courtesy of Listing Agent: Jaclyn Calhoun (jaci02@hotmail.com) from Listing Office: Escape Realty.
IDX information is provided exclusively for consumers' personal, non-commercial use, that it may not be used for any purpose other than to identify prospective properties consumers may be interested in purchasing, and that the data is deemed reliable but is not guaranteed accurate by the MLS. The MLS may, at its discretion, require use of other disclaimers as necessary to protect participants and/or the MLS from liability. 
Listings provided by LERA MLS

/u.realgeeks.media/tottenrealty/0abd627886a4-58B2AA75_24CF_417F_872E_9AC57C325687.png)