


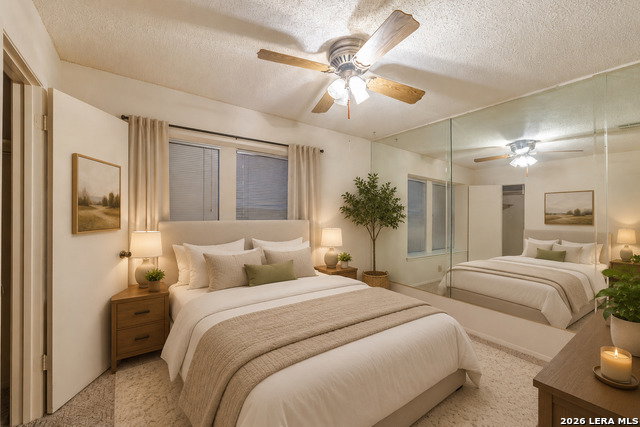


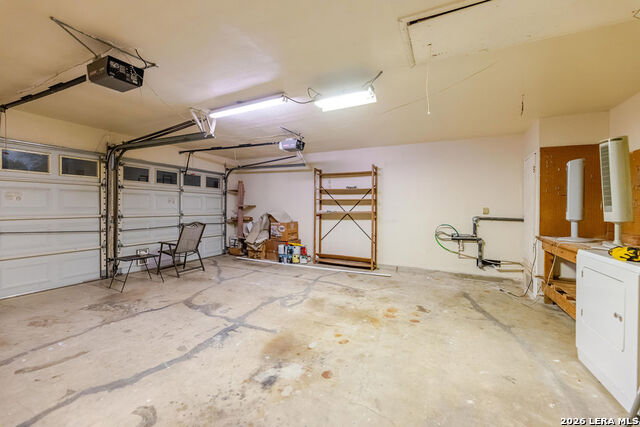


Big-ticket updates? Already done! This beautifully kept 3-bedroom, 2-bath, approximately 1,384 sq. ft. home offers comfortable living in a welcoming, established neighborhood. Major updates include a new roof, new water heater, and brand-new heating & A/C system. Enjoy the peace of mind that only a brand-new HVAC system with a transferable worry-free service agreement can provide at only $257/month until payoff, with all maintenance and covered materials included at no additional charge. Inside, you'll find an inviting floor plan, working gas fireplace in the living room, a spacious primary suite with double closets as well as a full bath, and 2 additional bedrooms w/ full bath. Kitchen with Range, Dishwasher, Pantry, & Plenty of Cabinet space w/ a Dining area off the kitchen & the large stainless steel refrigerator is negotiable. Out back, enjoy a lush green backyard and large covered porch, perfect for entertaining, bbq's, relaxing, or simply enjoying the shade. Theres even an existing electrical hookup ready for a future hot tub or spa. Priced to sell AS IS, this sweet home is a great fit for a variety of lifestyles. The seller is willing to negotiate within reason with an acceptable offer, giving buyers an opportunity to put together a deal that works for everyone. Come take a look and see yourself making it HOME!
Listing courtesy of Listing Agent: Chantell McConaghay (The1RetroRealtor@gmail.com) from Listing Office: IH 10 Realty.
IDX information is provided exclusively for consumers' personal, non-commercial use, that it may not be used for any purpose other than to identify prospective properties consumers may be interested in purchasing, and that the data is deemed reliable but is not guaranteed accurate by the MLS. The MLS may, at its discretion, require use of other disclaimers as necessary to protect participants and/or the MLS from liability. 
Listings provided by LERA MLS

/u.realgeeks.media/tottenrealty/0abd627886a4-58B2AA75_24CF_417F_872E_9AC57C325687.png)