
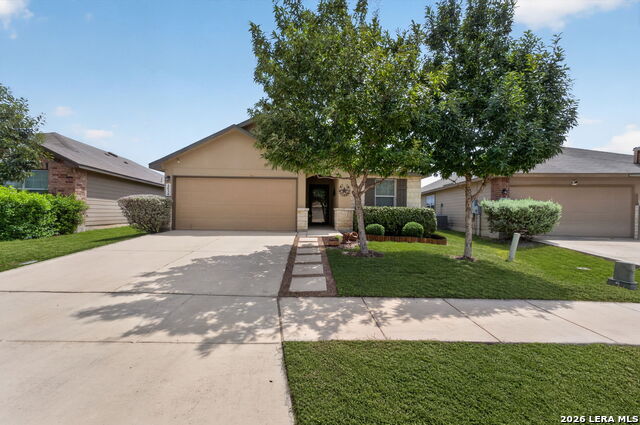


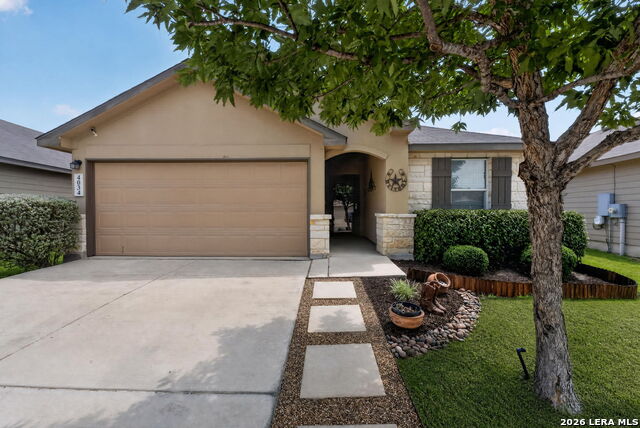


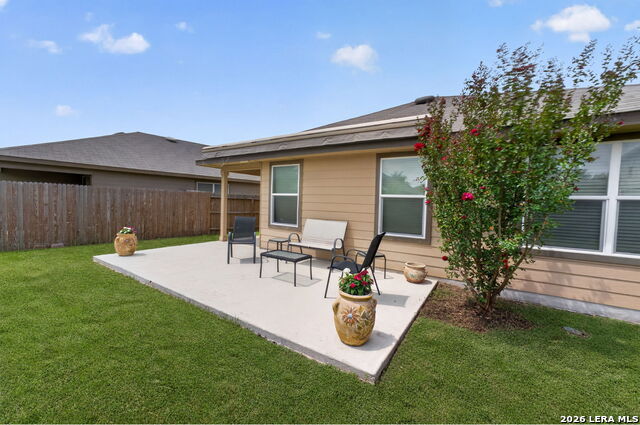


Welcome to 4034 Salado Crest, a well-maintained single-story home in Riposa Vita offering a comfortable, functional layout with plenty of room to make your own. Built in 2017, this 3-bedroom, 2-bath home offers 1,440 square feet with an open-concept living area, separate dining space, and an easy flow throughout the home. The kitchen opens directly to the main living area, creating a central gathering space for everyday living and entertaining. The spacious primary suite is tucked away with a walk-in closet and private bath featuring a double vanity, separate soaking tub and shower. Two additional bedrooms provide flexibility for guests, a home office, or additional living space. Outside, enjoy a covered patio overlooking a generously sized, privacy-fenced backyard with plenty of open lawn for entertaining, pets, play, or future outdoor projects. A two-car garage, sprinkler system, double-pane windows, and energy-efficient features add everyday convenience. Located in Riposa Vita with access to a neighborhood park and playground, this home offers a great combination of space, and functionality
Listing courtesy of Listing Agent: Alicia Stumph (stumph@stumphrg.com) from Listing Office: Keller Williams Heritage.
IDX information is provided exclusively for consumers' personal, non-commercial use, that it may not be used for any purpose other than to identify prospective properties consumers may be interested in purchasing, and that the data is deemed reliable but is not guaranteed accurate by the MLS. The MLS may, at its discretion, require use of other disclaimers as necessary to protect participants and/or the MLS from liability. 
Listings provided by LERA MLS

/u.realgeeks.media/tottenrealty/0abd627886a4-58B2AA75_24CF_417F_872E_9AC57C325687.png)