


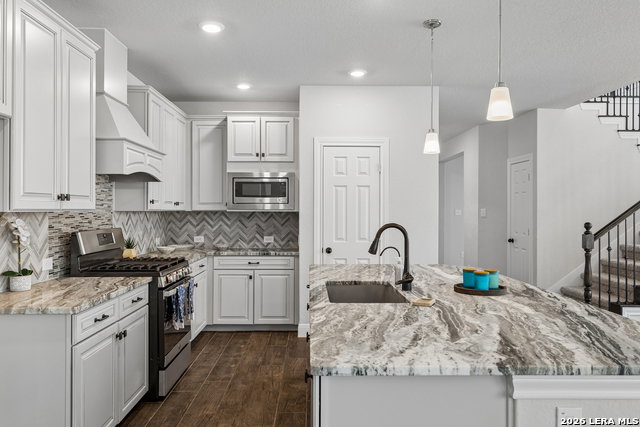


Buyers, do not miss this incredible opportunity to own a beautiful David Weekley home with a minimum of $30,000 in immediate equity! Built just four years ago and located in desirable Davis Ranch, this home offers exceptional value, beautiful upgrades, and a thoughtfully designed floor plan. The dramatic two story foyer features an 8 foot custom leaded glass door and wood look ceramic tile flooring. The first floor includes a private guest suite with full bath, spacious home office, mudroom, and oversized utility room with cabinetry. The chef inspired kitchen features a massive 9 by 5 foot granite island, five burner gas range, custom ceiling height cabinetry, decorative vent hood, designer backsplash, filtered water, and walk in pantry. A wall of windows fills the family room with natural light, while the gas fireplace creates a warm focal point. The private primary suite offers a spa inspired bath with dual granite vanities, soaking tub, separate walk in shower, and impressive closet. Upstairs features a large game room, spacious secondary bedrooms, a dual vanity bath, and walk out attic storage. Enjoy the covered patio with dual ceiling fans overlooking a private backyard with mature trees and sprinkler system. Why pay full market value when you can purchase a newer David Weekley home with at least $30,000 in built in equity? This is a smart investment you do not want to miss!
Listing courtesy of Listing Agent: Tamara Ordaz (tamaraordaz@sbcglobal.net) from Listing Office: Weichert, REALTORS - Select.
IDX information is provided exclusively for consumers' personal, non-commercial use, that it may not be used for any purpose other than to identify prospective properties consumers may be interested in purchasing, and that the data is deemed reliable but is not guaranteed accurate by the MLS. The MLS may, at its discretion, require use of other disclaimers as necessary to protect participants and/or the MLS from liability. 
Listings provided by LERA MLS

/u.realgeeks.media/tottenrealty/0abd627886a4-58B2AA75_24CF_417F_872E_9AC57C325687.png)