


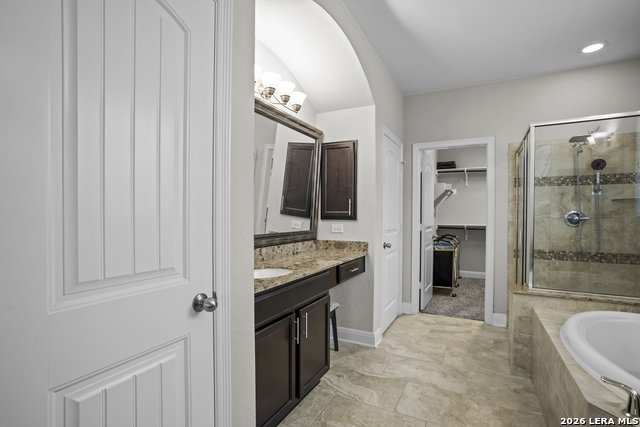


Welcome to this beautifully maintained 4-bedroom, 3-bath home located on the west side of San Antonio, offering high ceilings, an open-concept design, and a flexible floor plan with plenty of space for everyday living and entertaining. As you enter, you are greeted by a convenient mother-in-law suite with a full bath. The main living area features high ceilings and flows seamlessly into the kitchen and breakfast area. The kitchen is equipped with built-in stainless steel appliances, granite countertops, abundant cabinet space, and a center island. The primary suite is located downstairs and offers high ceilings and plenty of natural light. The ensuite bath features a double vanity, separate shower and tub, and a large walk-in closet. Upstairs, a versatile game room provides additional space that can also accommodate a home office, sitting area, or entertainment space, while additional storage adds to the home's functionality. Energy and technology features include solar panels, first-floor window tinting, a security system, security cameras, and a doorbell camera. Step outside to an inviting backyard designed for both relaxation and entertaining. The outdoor space features a gazebo with curtains, seating and string lighting, a jacuzzi, thoughtfully designed garden and landscaped areas, decorative rock and planting beds, planted privacy trees, and a storage unit. Residents can enjoy resort-style community amenities including two pools, tennis courts, a clubhouse, park and playground, jogging trails, and a sports court. Conveniently located just minutes from Alamo Ranch, the home offers easy access to shopping, dining, entertainment, and everyday conveniences. With its flexible layout, energy-saving features, security upgrades, and beautifully designed outdoor living space, this home offers an exceptional combination of comfort, functionality, and convenience in west San Antonio.
Listing courtesy of Listing Agent: Dayton Schrader (dayton@theschradergroup.com) from Listing Office: eXp Realty.
IDX information is provided exclusively for consumers' personal, non-commercial use, that it may not be used for any purpose other than to identify prospective properties consumers may be interested in purchasing, and that the data is deemed reliable but is not guaranteed accurate by the MLS. The MLS may, at its discretion, require use of other disclaimers as necessary to protect participants and/or the MLS from liability. 
Listings provided by LERA MLS

/u.realgeeks.media/tottenrealty/0abd627886a4-58B2AA75_24CF_417F_872E_9AC57C325687.png)