


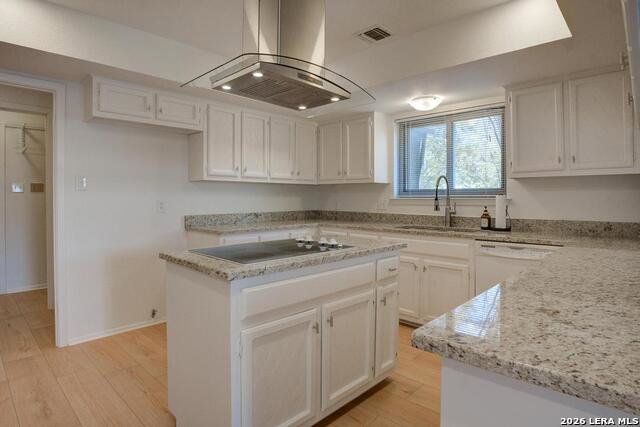


Nestled in an established neighborhood with quality homes and mature, tree-lined streets, this spacious property offers comfort, character, and room to make it your own. Fresh paint, high-quality vinyl flooring, modern light fixtures through out the property provide a clean, contemporary touch. Vaulted ceilings create an open, airy feel, while generously sized bedrooms and a large primary suite offer comfortable living. The living room features built-in cabinetry and a wet bar, perfect for entertaining. A bright enclosed Florida room adds flexible year-round living space. Outside, the large tree-shaded lot provides privacy and established charm, while the oversized garage adds valuable functionality. Solar panels help keep utility costs low. A well-maintained home with great bones and plenty of potential to make it uniquely yours.
Listing courtesy of Listing Agent: Jessica Rangel (myrealtorjess@gmail.com) from Listing Office: Keller Williams Heritage.
IDX information is provided exclusively for consumers' personal, non-commercial use, that it may not be used for any purpose other than to identify prospective properties consumers may be interested in purchasing, and that the data is deemed reliable but is not guaranteed accurate by the MLS. The MLS may, at its discretion, require use of other disclaimers as necessary to protect participants and/or the MLS from liability. 
Listings provided by LERA MLS

/u.realgeeks.media/tottenrealty/0abd627886a4-58B2AA75_24CF_417F_872E_9AC57C325687.png)