


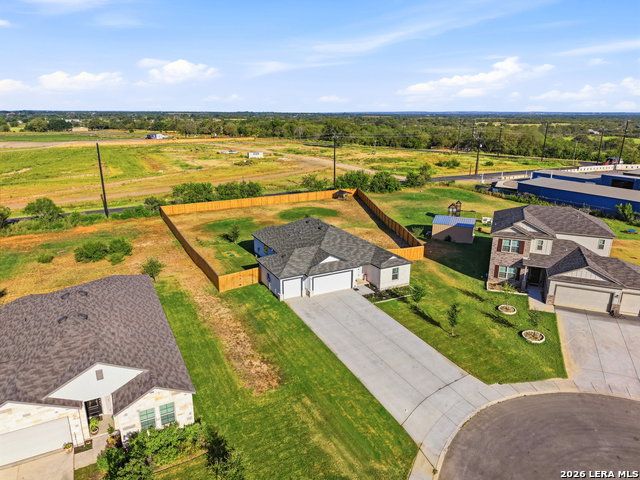

Welcome to this immaculate 4-bedroom, 2-full-bath single-story residence built in 2025 by M/I Homes. Situated on a sprawling 0.51-acre lot, this property blends top-tier builder quality with thoughtful, high-end post-build upgrades. An extended driveway leads to a spacious 3-car garage, while custom-installed exterior soffit lighting outlines the home's architectural lines for unforgettable curb appeal. Inside, tall ceilings and an open-concept floor plan set a bright, airy tone. The main living space features a custom-built electric fireplace that acts as a cozy, elegant focal point. Designed for seamless entertaining, the gourmet kitchen includes rich quartz countertops, a large center island, and effortless connection to the primary living and dining areas. The generous primary suite offers a true sanctuary, complete with soaring vaulted ceilings, abundant natural light, a luxurious ensuite bath, and an oversized walk-in closet. Outside, the vast half-acre yard provides endless possibilities for outdoor recreation, gardening, or a future pool, all surrounded by a newly installed privacy fence. With every detail carefully curated, this turn-key home delivers modern style, space, and peace of mind.
Listing courtesy of Listing Agent: Christopher Galvan (chris@sanantoniohomegroup.com) from Listing Office: Keller Williams Heritage.
IDX information is provided exclusively for consumers' personal, non-commercial use, that it may not be used for any purpose other than to identify prospective properties consumers may be interested in purchasing, and that the data is deemed reliable but is not guaranteed accurate by the MLS. The MLS may, at its discretion, require use of other disclaimers as necessary to protect participants and/or the MLS from liability. 
Listings provided by LERA MLS

/u.realgeeks.media/tottenrealty/0abd627886a4-58B2AA75_24CF_417F_872E_9AC57C325687.png)