


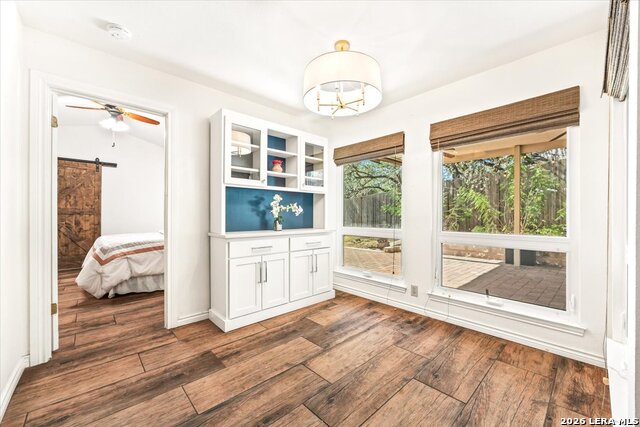


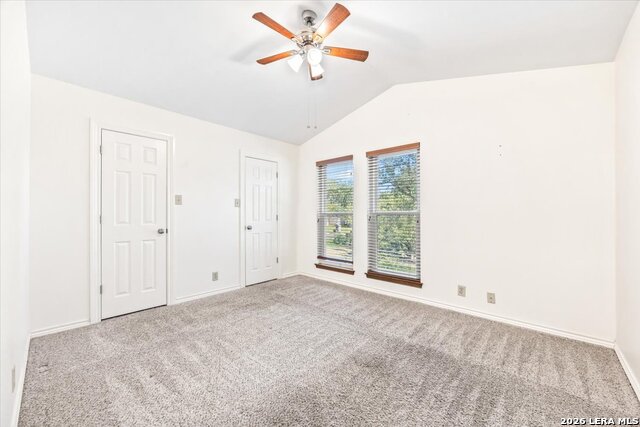


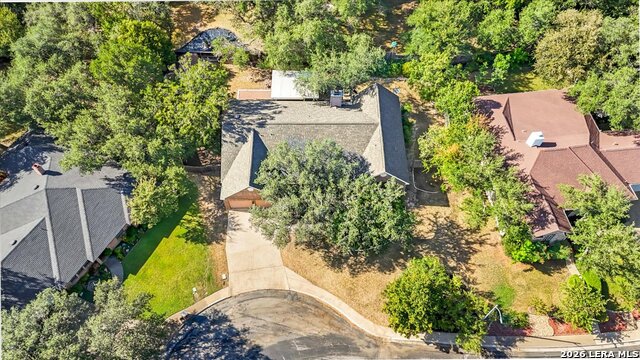


Welcome home to this beautifully maintained 4-bedroom, 2-bath single-story home in the desirable Blanco Woods community. Full of character and thoughtful updates, this home offers a warm, inviting atmosphere with features today's buyers are looking for. The spacious kitchen is designed for both everyday living and entertaining, featuring granite countertops, stainless steel appliances, double ovens, and abundant cabinet and counter space. The private primary suite offers a relaxing retreat with a walk-in shower enhanced by a skylight, bringing in beautiful natural light. Step outside to an incredible backyard built for entertaining and enjoying Texas evenings. The massive covered patio features two ceiling fans, ambient hanging string lights, and a TV wall mount, all surrounded by mature trees that provide exceptional privacy. Two storage sheds offer plenty of space for lawn equipment, hobbies, or additional storage. Additional features include a refrigerator, water softener, pre-wired alarm system, and garage door opener, all conveying with the home. Conveniently located near shopping, dining, parks, and major highways, this Blanco Woods gem combines comfort, character, and functionality in a location you'll love.
Listing courtesy of Listing Agent: Kristen Schramme (getresults.kristen@gmail.com) from Listing Office: Keller Williams Legacy.
IDX information is provided exclusively for consumers' personal, non-commercial use, that it may not be used for any purpose other than to identify prospective properties consumers may be interested in purchasing, and that the data is deemed reliable but is not guaranteed accurate by the MLS. The MLS may, at its discretion, require use of other disclaimers as necessary to protect participants and/or the MLS from liability. 
Listings provided by LERA MLS

/u.realgeeks.media/tottenrealty/0abd627886a4-58B2AA75_24CF_417F_872E_9AC57C325687.png)