


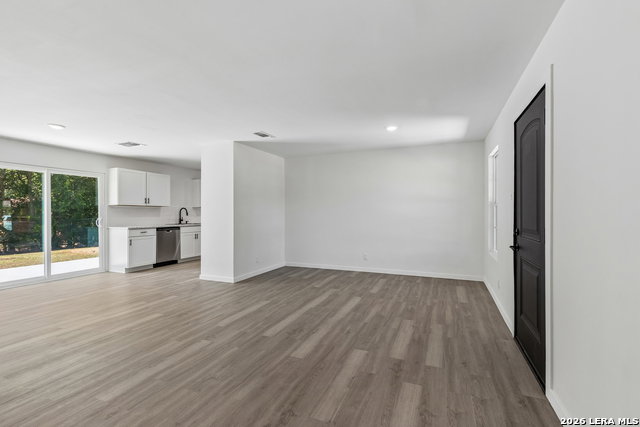


Move-in Ready! Welcome to this beautifully updated and completely remodeled home, offering a fresh, move-in-ready feel from the moment you walk in. Featuring 3 bedrooms plus a spacious 12' x 13' flex room, this home offers plenty of versatility and space to fit your lifestyle. The 12' x 13' flex room can easily serve as a 4th bedroom, home office, game room, or second living area. Major improvements include brand-new plumbing throughout the entire home in July 2026 and a brand-new HVAC system, inside and out, in July 2026 providing added comfort and peace of mind for years to come. Outside, you'll find even more space to enjoy, including a 220 sq ft extended back patio that's perfect for relaxing, entertaining, or weekend cookouts. The home also features an impressive 26' x 17' attached carport, offering generous covered parking and plenty of room for multiple vehicles. Conveniently located just 3 minutes from Miller's Pond Park, approximately 12 minutes from Lackland Air Force Base, and less than 10 minutes from South Side shopping, dining, and everyday conveniences. With extensive updates, flexible living space, great outdoor features, and a convenient location, this move-in-ready home is ready for its next owner!
Listing courtesy of Listing Agent: Jonathan Trevino (Jtrevino@levirodgersgroup.com) from Listing Office: Levi Rodgers Real Estate Group.
IDX information is provided exclusively for consumers' personal, non-commercial use, that it may not be used for any purpose other than to identify prospective properties consumers may be interested in purchasing, and that the data is deemed reliable but is not guaranteed accurate by the MLS. The MLS may, at its discretion, require use of other disclaimers as necessary to protect participants and/or the MLS from liability. 
Listings provided by LERA MLS

/u.realgeeks.media/tottenrealty/0abd627886a4-58B2AA75_24CF_417F_872E_9AC57C325687.png)