


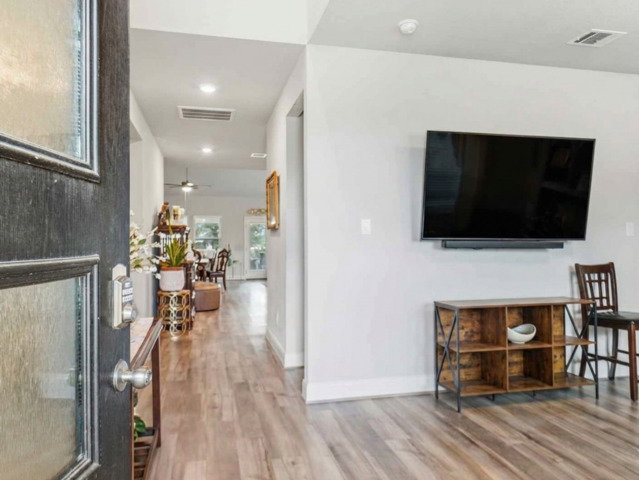


Welcome to 2314 Pennilyn Way, a beautifully maintained home offering comfort, style, and modern convenience in one of San Antonio's most desirable communities. This charming residence features a bright, open layout with generous living spaces perfect for both everyday living and entertaining. Step inside to find a spacious living area filled with natural light, seamlessly connecting to a wellappointed kitchen with ample cabinetry, sleek countertops, and a functional design that makes cooking and gathering effortless. The primary suite provides a peaceful retreat with a comfortable layout and an ensuite bath, while additional bedrooms offer flexibility for family, guests, or a dedicated home office. Outdoors, enjoy a private backyard ideal for weekend barbecues, gardening, or simply unwinding under the Texas sky. The property sits in a friendly neighborhood with convenient access to shopping, dining, parks, and major highways - giving you the perfect blend of tranquility and city convenience. Seller is open to a VA Substitution Assumption - rate is 2.75%.
Listing courtesy of Listing Agent: Martin Valera (broker@homeoptionsrealty.com) from Listing Office: Home Options Real Estate.
IDX information is provided exclusively for consumers' personal, non-commercial use, that it may not be used for any purpose other than to identify prospective properties consumers may be interested in purchasing, and that the data is deemed reliable but is not guaranteed accurate by the MLS. The MLS may, at its discretion, require use of other disclaimers as necessary to protect participants and/or the MLS from liability. 
Listings provided by LERA MLS

/u.realgeeks.media/tottenrealty/0abd627886a4-58B2AA75_24CF_417F_872E_9AC57C325687.png)