

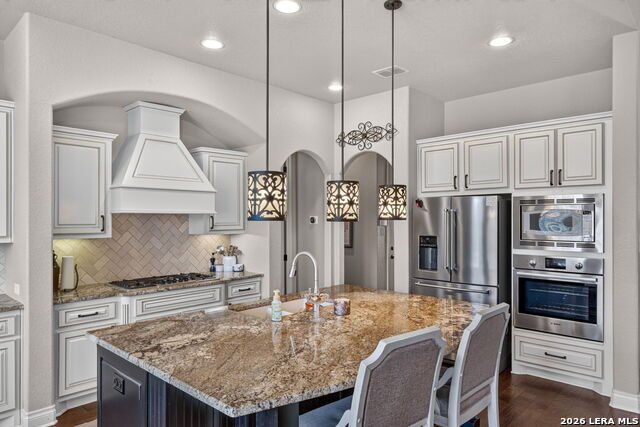


Welcome to this exceptional two-story home in the highly desirable Stone Oak community, where luxury, comfort, and thoughtful design come together. Step inside to find beautiful wood flooring throughout the main level, creating a warm and elegant atmosphere. The gourmet kitchen is a chef's dream, complete with a large center island, granite countertops, gas cooktop, custom cabinetry, and abundant workspace, all opening seamlessly to the inviting family room with a cozy gas fireplace. The private primary suite is conveniently located on the first floor, providing a peaceful retreat with easy accessibility. Upstairs, you'll find three generously sized secondary bedrooms, along with a spacious game room and dedicated media room-perfect for entertaining, movie nights, or family gatherings. The backyard is an entertainer's paradise, featuring a covered patio, fully equipped outdoor kitchen, and a stunning swimming pool, creating the perfect setting for relaxing or hosting guests year-round. Additional premium features include plantation shutters throughout, pre-wired surround sound inside the home, on the covered patio, and around the pool, offering an exceptional indoor and outdoor entertainment experience. Located in one of San Antonio's most sought-after neighborhoods and zoned to highly acclaimed schools, this incredible home combines luxury living with an unbeatable location. Don't miss the opportunity to make this Stone Oak gem your next home!
Listing courtesy of Listing Agent: Brian Shantz (shantzy10@kw.com) from Listing Office: Keller Williams City-View.
IDX information is provided exclusively for consumers' personal, non-commercial use, that it may not be used for any purpose other than to identify prospective properties consumers may be interested in purchasing, and that the data is deemed reliable but is not guaranteed accurate by the MLS. The MLS may, at its discretion, require use of other disclaimers as necessary to protect participants and/or the MLS from liability. 
Listings provided by LERA MLS

/u.realgeeks.media/tottenrealty/0abd627886a4-58B2AA75_24CF_417F_872E_9AC57C325687.png)