


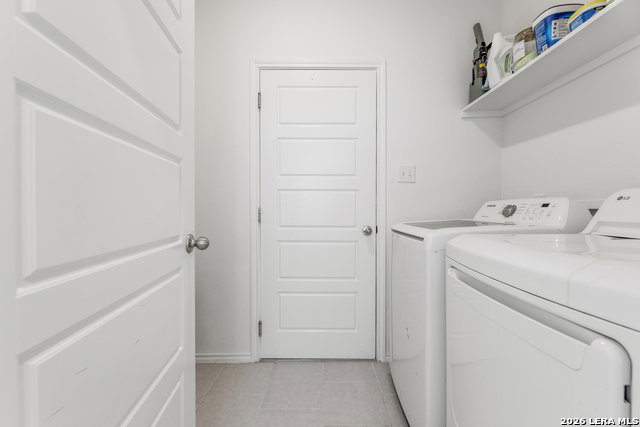


Welcome to Applewhite Meadows, where modern design meets everyday comfort in this beautifully maintained 2024-built home. Offering over 2,500 square feet of thoughtfully designed living space, this five-bedroom, three-bathroom home was built to grow with you, providing the flexibility and functionality today's lifestyle demands. Step inside to an open, light-filled main living area where the island kitchen serves as the heart of the home, overlooking the dining and family rooms so conversations can flow as easily as daily life. Durable ceramic tile flooring extends throughout the main living spaces, creating a stylish, low-maintenance foundation for everyday living and entertaining alike. Tucked away on the main floor, the private primary suite offers a peaceful retreat with a spacious walk-in closet and walk-in shower. A secondary bedroom and full bathroom downstairs provide the perfect setup for guests, multigenerational living, or a dedicated home office. Upstairs, you'll find three generously sized bedrooms, each featuring its own walk-in closet, along with an expansive loft that offers endless possibilities. Whether you envision a game room, media room, second living area, playroom, or workspace, this versatile space is ready to fit your needs. Outside, enjoy relaxing under the covered patio, appreciate the added comfort of an insulated garage, and take advantage of the custom exterior lighting that enhances the home's curb appeal well into the evening. Residents of Applewhite Meadows also enjoy neighborhood amenities including a community pool and playground. Conveniently located with easy access to Loop 410 and I-35, this home keeps you close to shopping, dining, schools, and everyday conveniences, with a quick commute to downtown San Antonio, Lackland Air Force Base, and the Toyota Manufacturing Plant. Combining modern construction, a versatile layout, and an ideal location, this move-in ready home is ready to welcome its next owners.
Listing courtesy of Listing Agent: Yasmina Slaughter (Mina@livinginsanantonio.org) from Listing Office: Option One Real Estate.
IDX information is provided exclusively for consumers' personal, non-commercial use, that it may not be used for any purpose other than to identify prospective properties consumers may be interested in purchasing, and that the data is deemed reliable but is not guaranteed accurate by the MLS. The MLS may, at its discretion, require use of other disclaimers as necessary to protect participants and/or the MLS from liability. 
Listings provided by LERA MLS

/u.realgeeks.media/tottenrealty/0abd627886a4-58B2AA75_24CF_417F_872E_9AC57C325687.png)