


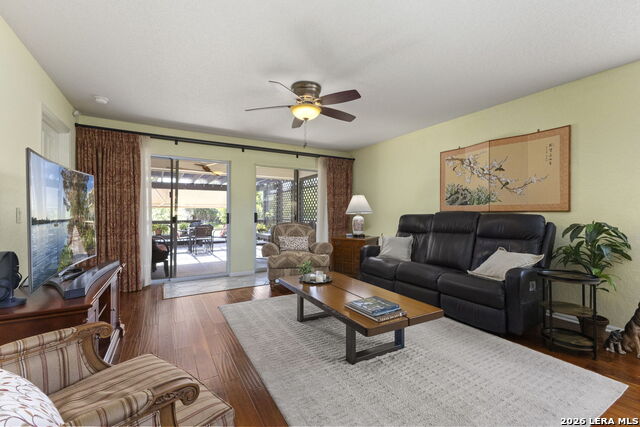


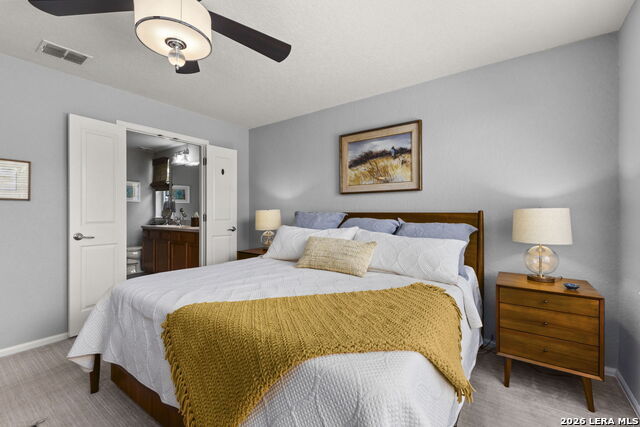


Set beneath mature trees with inviting curb appeal, this 3-bedroom, 2-bath home offers 1,393 square feet of comfortable single-story living with thoughtful updates throughout. A covered front porch welcomes you inside, where warm wood flooring flows through the living and dining areas, creating a cozy and connected layout for everyday living and entertaining. The remodeled kitchen features updated cabinetry, quartz countertops, stainless-steel appliances, a farmhouse sink, tile backsplash, gas cooking, and generous storage. The primary suite offers a comfortable retreat with multiple windows and a private bath, while the secondary bedrooms provide flexibility for guests, hobbies, or a home office. Additional peace of mind comes with a Generac generator, providing added convenience and backup power when needed. Outdoor living is a standout feature with a covered patio, pergola, retractable shade awning, and a heated and cooled swim spa for year-round enjoyment. The backyard offers a beautifully maintained lawn, mature landscaping, and multiple areas for relaxing or entertaining in a private outdoor setting
Listing courtesy of Listing Agent: Deatrice Driffill (ddriffill@cbharper.com) from Listing Office: Coldwell Banker D'Ann Harper, REALTOR.
IDX information is provided exclusively for consumers' personal, non-commercial use, that it may not be used for any purpose other than to identify prospective properties consumers may be interested in purchasing, and that the data is deemed reliable but is not guaranteed accurate by the MLS. The MLS may, at its discretion, require use of other disclaimers as necessary to protect participants and/or the MLS from liability. 
Listings provided by LERA MLS

/u.realgeeks.media/tottenrealty/0abd627886a4-58B2AA75_24CF_417F_872E_9AC57C325687.png)