


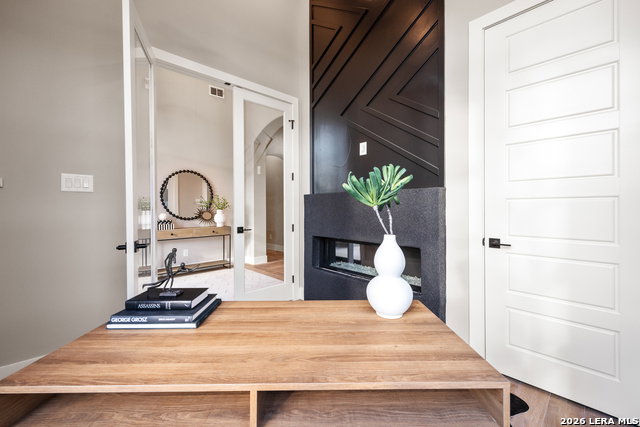


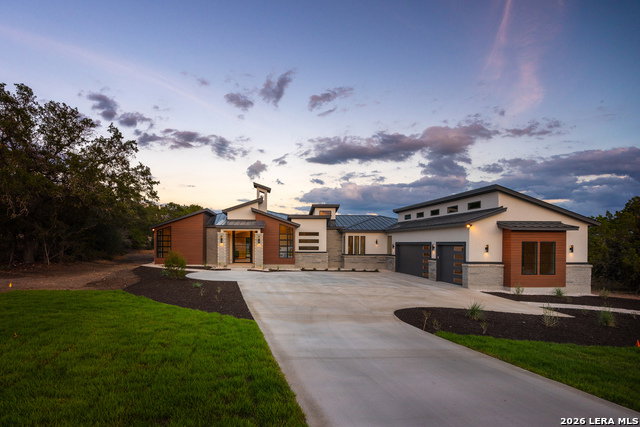


Discover the pinnacle of luxury living in this completed build in Canyon Lake, TX, within the prestigious Paradise on the Guadalupe community. Award-winning and family-operated, KC Custom Homes presents this exquisite 4-bedroom, 3.5-bath masterpiece offering 3,404 square feet of opulent living space. Step inside to soaring high ceilings and an open-concept floor plan that flows effortlessly from the island kitchen and walk-in pantry to a separate dining room - perfect for both everyday living and elevated entertaining. A dedicated study/library offers a quiet retreat for work or reading, while the thoughtfully designed one-story layout provides ground-level, no-step accessibility throughout. Retreat to generously sized bedrooms with walk-in closets, and enjoy the convenience of an inside utility/laundry room. Outside, a 3-car attached, oversized garage delivers ample space for vehicles, storage, or a workshop. Indulge in the finest craftsmanship and design this builder is known for. This is your chance to own a slice of paradise in the heart of the Texas Hill Country. Welcome home to timeless elegance and comfort.
Listing courtesy of Listing Agent: Robert Elder (Relder@phyllisbrowning.com) from Listing Office: Phyllis Browning Company.
IDX information is provided exclusively for consumers' personal, non-commercial use, that it may not be used for any purpose other than to identify prospective properties consumers may be interested in purchasing, and that the data is deemed reliable but is not guaranteed accurate by the MLS. The MLS may, at its discretion, require use of other disclaimers as necessary to protect participants and/or the MLS from liability. 
Listings provided by LERA MLS

/u.realgeeks.media/tottenrealty/0abd627886a4-58B2AA75_24CF_417F_872E_9AC57C325687.png)