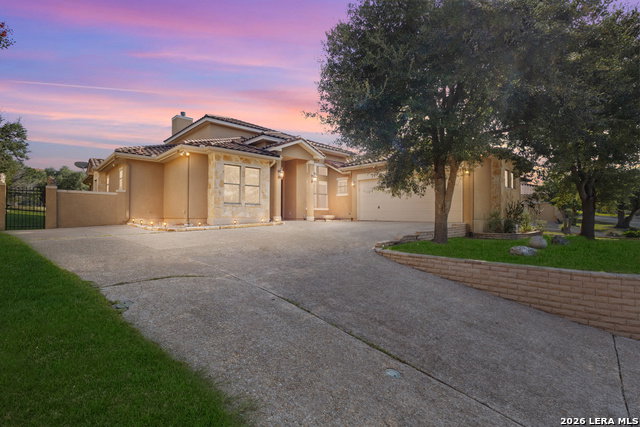


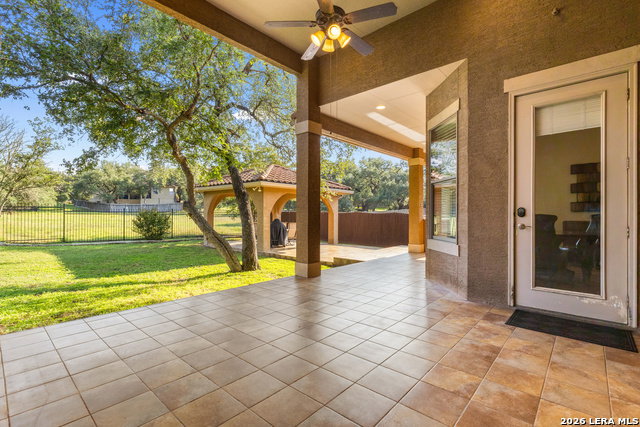


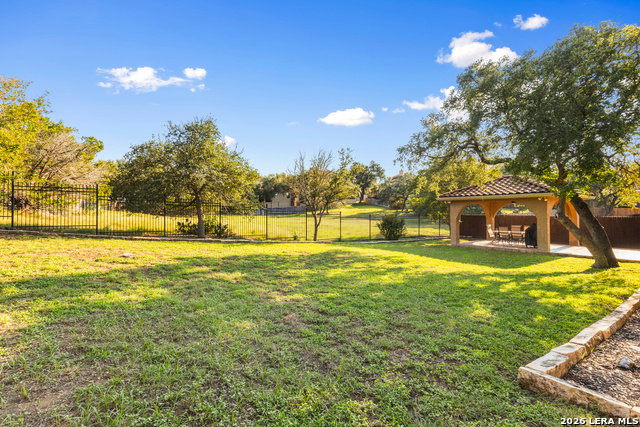

Elegant single-story custom Mallorca plan on a .29-acre greenbelt lot in gated Estancia within the Heights at Stone Oak. This 3,008 sq ft home offers 3 bedrooms, each with a private bath, a study, and a half bath. Soaring 10-ft ceilings, rounded corners, and designer tile throughout create a timeless backdrop. The great room features a floor-to-ceiling stone fireplace and walls of windows. A chef's kitchen boasts granite counters, gas cooktop, pot filler, large island, custom oak cabinetry with crown molding, and a walk-in pantry. The private owner's suite includes patio access, dual vanities, a jetted tub, a frameless shower, and a spacious walk-in closet. Upgrades include hard-maple cabinets, an extended covered patio, a patio/gazebo with a dedicated connection for a future hot tub, granite backsplashes, upgraded plumbing/lighting, a reverse-osmosis water system, and sound system wiring. Energy-efficient features include dual HVAC, low-E windows, PEX plumbing, and an oversized garage. Neighborhood amenities: Olympic-style pool, tennis & basketball courts, sand volleyball, and NEISD schools.
Listing courtesy of Listing Agent: Jeannette Trevino (jeannettetrevino@jbgoodwin.com) from Listing Office: JB Goodwin, REALTORS.
IDX information is provided exclusively for consumers' personal, non-commercial use, that it may not be used for any purpose other than to identify prospective properties consumers may be interested in purchasing, and that the data is deemed reliable but is not guaranteed accurate by the MLS. The MLS may, at its discretion, require use of other disclaimers as necessary to protect participants and/or the MLS from liability. 
Listings provided by LERA MLS

/u.realgeeks.media/tottenrealty/0abd627886a4-58B2AA75_24CF_417F_872E_9AC57C325687.png)