


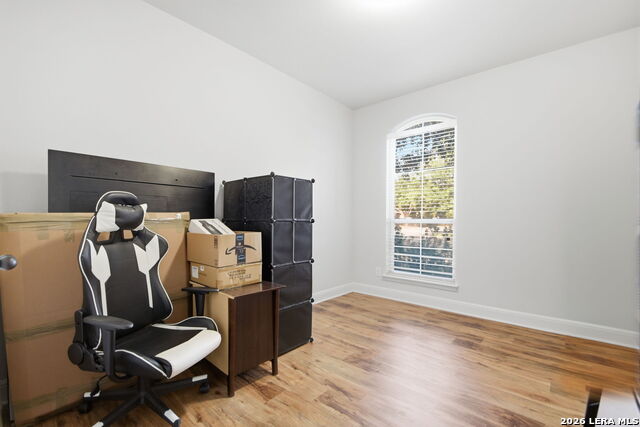


Beautifully updated and move-in ready, this 2012-built home has been thoughtfully upgraded with modern finishes and major system improvements, offering the perfect blend of style, comfort, and peace of mind. Step inside to soaring 20-foot ceilings, abundant natural light, and an open layout designed for everyday living and entertaining. The kitchen has been tastefully updated in 2025 with a striking Moroccan-inspired backsplash, black stainless steel appliances, and plenty of workspace. Brand-new tile flooring installed throughout the home creates a fresh, cohesive look, while all three bathrooms have been fully renovated, including the beautifully updated primary ensuite. Beyond its attractive interior, this home features significant mechanical upgrades that add lasting value. The roof is approximately six years old, and a new HVAC system with a gas furnace was installed in August 2025 and includes a transferable warranty. A tankless water heater provides added energy efficiency and an endless supply of hot water. With 3 bedrooms, 3 full bathrooms, multiple living spaces, and 2,481 square feet of well-designed living space, this home offers flexibility for families, professionals, or those who love to entertain. The covered patio and spacious backyard provide the perfect setting for outdoor gatherings or quiet evenings at home. Located in a desirable San Antonio neighborhood with convenient access to shopping, dining, schools, and major highways, this home offers exceptional value with the hard work already done. Simply move in and start enjoying all the recent upgrades without the wait or added expense of new construction.
Listing courtesy of Listing Agent: J.J. Gorena (Homes@thetreygroup.com) from Listing Office: eXp Realty.
IDX information is provided exclusively for consumers' personal, non-commercial use, that it may not be used for any purpose other than to identify prospective properties consumers may be interested in purchasing, and that the data is deemed reliable but is not guaranteed accurate by the MLS. The MLS may, at its discretion, require use of other disclaimers as necessary to protect participants and/or the MLS from liability. 
Listings provided by LERA MLS

/u.realgeeks.media/tottenrealty/0abd627886a4-58B2AA75_24CF_417F_872E_9AC57C325687.png)