


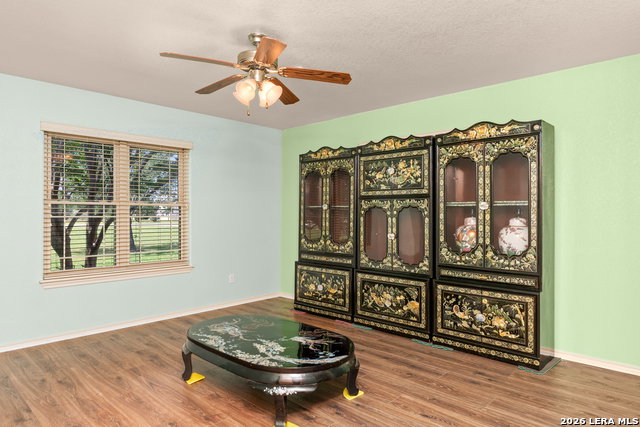
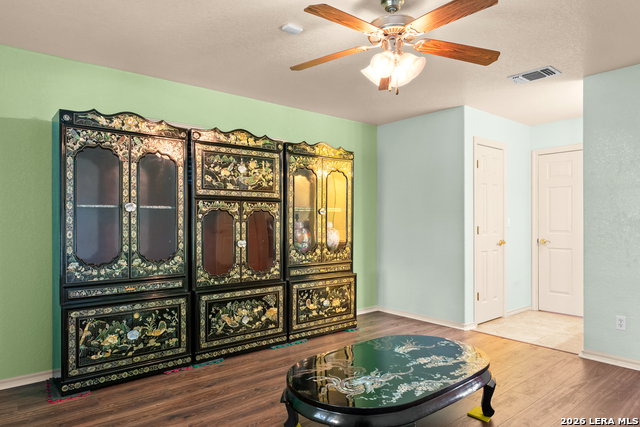


Rare 1.5-Acre Property | Single-Story | No HOA | 3-Car Garage | Large Detached Workshop Experience the perfect combination of space, functionality, and timeless charm in this meticulously maintained, single-owner home situated on 1.49 acres on quiet, dead end road. Designed with an open-concept floor plan, this single-story residence features soaring vaulted and high ceilings, creating a bright and spacious living area that's ideal for both everyday living and entertaining. A grand entrance with double front doors welcomes you into a thoughtfully designed layout, highlighted by generous living spaces and abundant natural light. The spacious primary suite offers a relaxing retreat with a large walk-in closet and bathroom and plenty of room to unwind. Additionally, there are another two bedrooms and an office. All doorways are designed to accommodate wheelchair access! Step outside onto the large, covered patio and enjoy the beauty of a beautifully maintained garden! A wrought fenced backyard that provides privacy, security, and plenty of space for kids, pets and gatherings! Need extra storage or workspace? The impressive 24' x 30' workshop/shop features garage doors and 10-foot ceilings, making it ideal for vehicles, boats, hobbies, woodworking, or equipment storage. Additional features include a three-car garage, solar panels that are paid off, and the pride of ownership that only comes with a meticulously cared-for, single-owner home. Oh, and don't forget, NO HOA! If you're searching for country-style living with modern convenience, room to spread out, and a move-in-ready home on acreage, this exceptional property checks all the boxes. Schedule your private showing today!
Listing courtesy of Listing Agent: Riley Griffin (rggriffin90@gmail.com) from Listing Office: Real Broker, LLC.
IDX information is provided exclusively for consumers' personal, non-commercial use, that it may not be used for any purpose other than to identify prospective properties consumers may be interested in purchasing, and that the data is deemed reliable but is not guaranteed accurate by the MLS. The MLS may, at its discretion, require use of other disclaimers as necessary to protect participants and/or the MLS from liability. 
Listings provided by LERA MLS

/u.realgeeks.media/tottenrealty/0abd627886a4-58B2AA75_24CF_417F_872E_9AC57C325687.png)