


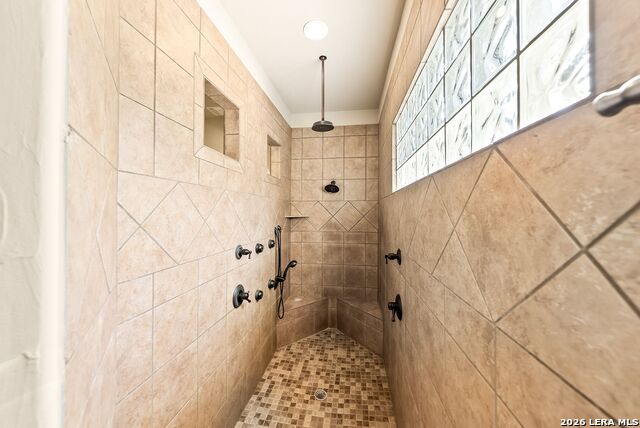


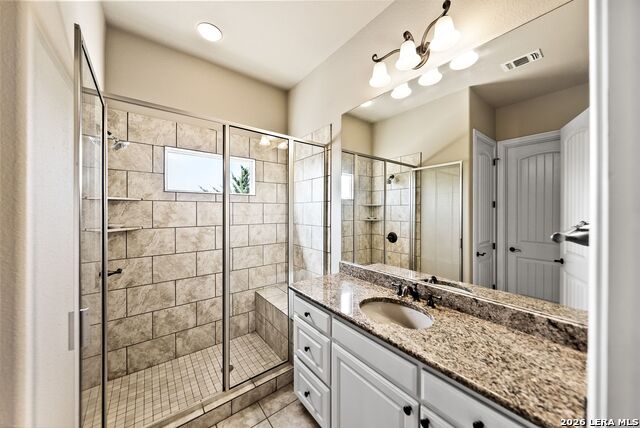


One of Comanche Trace's premier estate properties, it offers a rare combination of elevated panoramic views, exceptional privacy, and an ideal floor plan for entertaining. Designed for both everyday living and entertaining, it features soaring ceilings, a formal dining room, gourmet kitchen, spacious living areas, and a private office with custom built-ins. The luxurious primary suite offers backyard access, dual vanities, a large walk-in closet, and a spa-like bath with a walk-in shower. Upstairs are two guest suites, each with a private bath, plus a second living area with a wet bar and covered porch showcasing spectacular views. Additional highlights include a large utility room and an oversized four-car garage with extensive cabinetry, and its own half bath. The beautiful landscaping with front and back porches adds to the lovely lifestyle lived on this special property. Located just minutes from Kerrville's shopping, dining, and premier medical facilities, Comanche Trace offers miles of walking trails, a catch-and-release lake, private Guadalupe River park, and optional golf, tennis, pickleball, fitness, and social memberships.
Listing courtesy of Listing Agent: Amber Carpenter (amberwcarpenter@gmail.com) from Listing Office: CENTURY 21 The Hills Realty.
IDX information is provided exclusively for consumers' personal, non-commercial use, that it may not be used for any purpose other than to identify prospective properties consumers may be interested in purchasing, and that the data is deemed reliable but is not guaranteed accurate by the MLS. The MLS may, at its discretion, require use of other disclaimers as necessary to protect participants and/or the MLS from liability. 
Listings provided by LERA MLS

/u.realgeeks.media/tottenrealty/0abd627886a4-58B2AA75_24CF_417F_872E_9AC57C325687.png)