


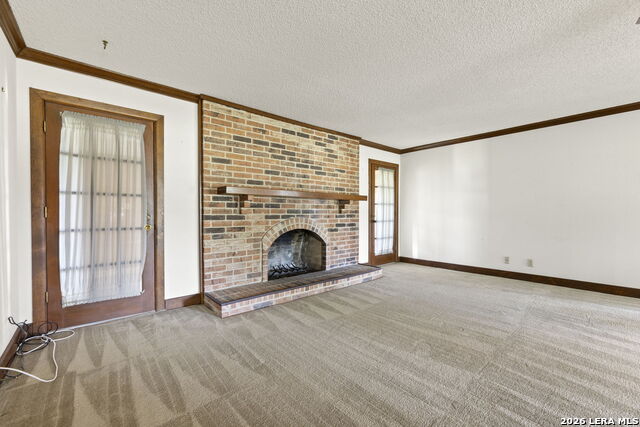


Escape the city and experience the Texas lifestyle you've always dreamed of on 1.8 gorgeous acres!** This exceptional 3-bedroom, 2-bath home offers the perfect blend of comfort, privacy, and outdoor living, creating your own personal retreat just minutes from the conveniences of town. From the moment you arrive, you'll appreciate the peaceful setting, mature trees, and wide-open space that make this property truly special. Inside, the inviting floor plan is filled with natural light and offers spacious living areas designed for both everyday living and effortless entertaining. The kitchen opens seamlessly to the main living space, creating the perfect gathering place for family and friends. Step outside and discover what truly sets this property apart. The sparkling in-ground pool is the centerpiece of your backyard oasis, surrounded by **1.8 acres** of beautiful Texas countryside. Whether you're hosting unforgettable pool parties, enjoying quiet evenings under the stars, or simply soaking in the peaceful views with your morning coffee, this property delivers a lifestyle that's hard to find. With plenty of room for a workshop, RV or boat parking, gardening, livestock, additional outbuildings, or simply enjoying the freedom of wide-open space, the possibilities are endless. Here, you'll enjoy the privacy and serenity of country living without sacrificing convenient access to Pleasanton, San Antonio, shopping, dining, and schools. Rarely does a property combine acreage, a pool, and a move-in-ready home into one incredible package. If you've been searching for space to breathe, room to grow, and a place where every day feels like a getaway, this is the one you've been waiting for. Welcome home!
Listing courtesy of Listing Agent: Michelle Donnell (michelleisyourrealtor@gmail.com) from Listing Office: eXp Realty.
IDX information is provided exclusively for consumers' personal, non-commercial use, that it may not be used for any purpose other than to identify prospective properties consumers may be interested in purchasing, and that the data is deemed reliable but is not guaranteed accurate by the MLS. The MLS may, at its discretion, require use of other disclaimers as necessary to protect participants and/or the MLS from liability. 
Listings provided by LERA MLS

/u.realgeeks.media/tottenrealty/0abd627886a4-58B2AA75_24CF_417F_872E_9AC57C325687.png)