


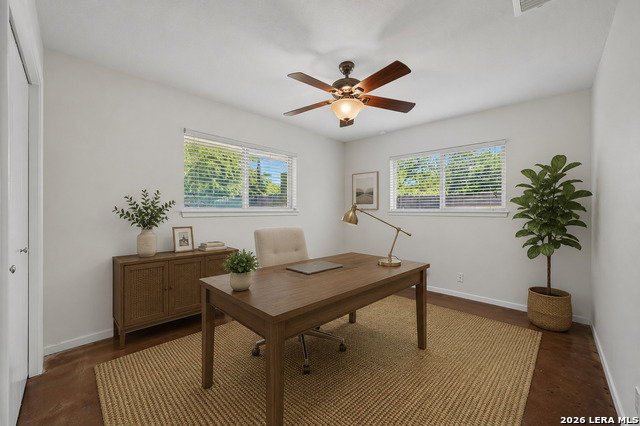


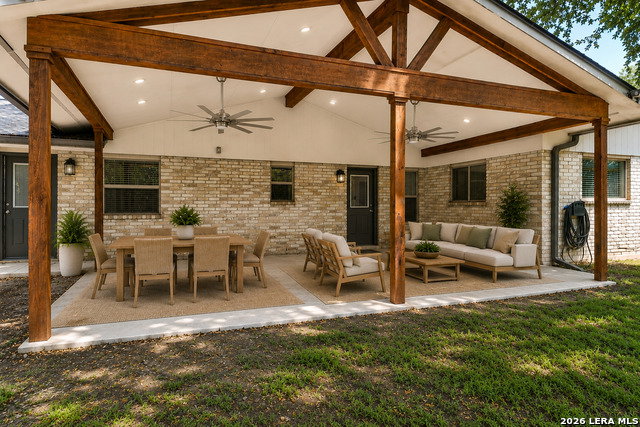
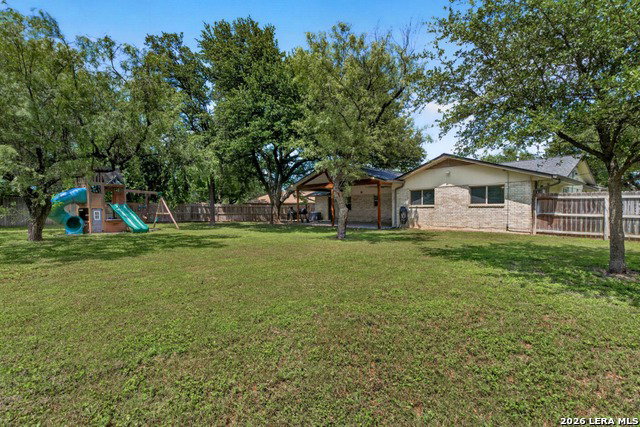


SO MANY UPGRADES in this adorable family home ,at the SUMMIT of Colonies North! Rare pie-shaped lot delivering LOADS of backyard space on a half-cul-de-sac. Coveted and convenient North Central location near IH-10, med center, USAA, shopping, dining and - Northside schools! Easy-care stained concrete floors (ceramic tile in bathrooms and laundry room - NO CARPET!) Enjoy a flexible floorplan featuring two living areas and a dining area. Four bedrooms can provide office space, a home gym and a couple of kids/guest rooms! The primary bedroom offers TWO spacious closets and an updated bathroom with sliding barn door for economy of space. The secondary bathroom is similarly updated so guests feel like royalty. Entertain in your flexible common areas by cooking gourmet meals in the updated kitchen with NEW cabinets, stainless appliances, granite counters, undermount farm sink, backsplash, undermount lighting, gas cooking and many pull-out drawers offering easy storage. No worries with a newer HVAC system, roof, water heater, water softener, sprinkler system and newer PELLA windows! Have all your family and friends for a BBQ under the enormous (15x30ish) back patio with 2 ceiling fans! Playset for the kids, shed for the lawn mower AND a generator for those winters when your neighbors lose power. Everything is here! Hurry over!
Listing courtesy of Listing Agent: Libby Ross (lross@cbharper.com) from Listing Office: Coldwell Banker D'Ann Harper.
IDX information is provided exclusively for consumers' personal, non-commercial use, that it may not be used for any purpose other than to identify prospective properties consumers may be interested in purchasing, and that the data is deemed reliable but is not guaranteed accurate by the MLS. The MLS may, at its discretion, require use of other disclaimers as necessary to protect participants and/or the MLS from liability. 
Listings provided by LERA MLS

/u.realgeeks.media/tottenrealty/0abd627886a4-58B2AA75_24CF_417F_872E_9AC57C325687.png)