


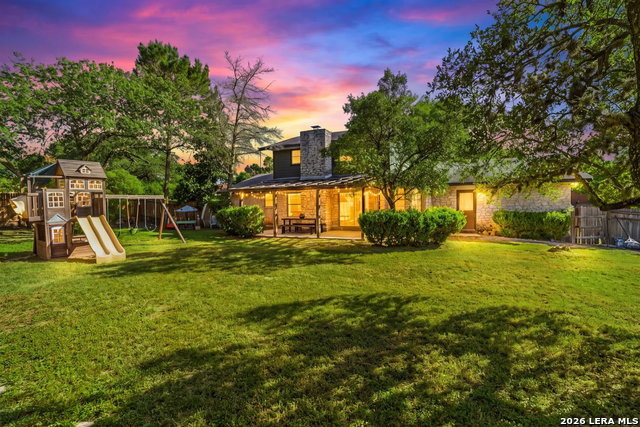


Offering lender credits & closing costs! Golf course views, brand-new flooring, spacious backyard living, large windows, a downstairs primary suite, and the charm of an established San Antonio neighborhood... there's really so much to love about 13527 Beltway St! This home is THE perfect blend of comfort, space, and everyday lifestyle in the desirable Northern Hills community. Backing to the golf course with a peaceful, open backyard setting, this beautifully refreshed home offers the kind of privacy, natural light, and outdoor connection buyers are always searching for. Inside, the main level welcomes you with brand-new flooring, generous living spaces, and large windows that pull the backyard views right into the heart of the home. The kitchen features granite countertops, updated cabinetry, and a breakfast area overlooking the backyard, creating an easy flow for morning coffee, weeknight dinners, and weekend hosting. The downstairs primary suite provides comfort and convenience, while the additional bedrooms upstairs offer flexible space for family, guests, work, hobbies, or play. You'll want to invite everyone over to enjoy your new backyard made for Texas evenings, weekend BBQs, and relaxing moments overlooking the golf course. Located near Northern Hills Golf Club, community amenities, shopping, dining, schools, and major roads, this home is designed for both peaceful everyday living and easy San Antonio convenience. Priced for incredible value, this property offers a rare opportunity you've been tirelessly searching for. Welcome to the golf course lifestyle you've been dreaming of!
Listing courtesy of Listing Agent: Candice Clark (Candice@ElevateSanAntonio.com) from Listing Office: Real Broker, LLC.
IDX information is provided exclusively for consumers' personal, non-commercial use, that it may not be used for any purpose other than to identify prospective properties consumers may be interested in purchasing, and that the data is deemed reliable but is not guaranteed accurate by the MLS. The MLS may, at its discretion, require use of other disclaimers as necessary to protect participants and/or the MLS from liability. 
Listings provided by LERA MLS

/u.realgeeks.media/tottenrealty/0abd627886a4-58B2AA75_24CF_417F_872E_9AC57C325687.png)