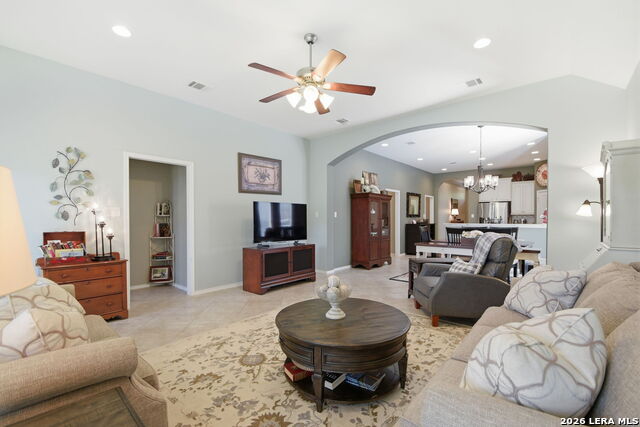
2431 Merritt Vis, San Antonio, TX 78253

$349,000
3
BD
2
BA
1,965
SqFt

Show Photos

Verify your account to unlock exclusive photos, mortgage tools, and more.

List Price
$349,000
MLS#
2002682
Status
NEW
County
Bexar
City
San Antonio
Subdivision
Fronterra At Westpointe - Bexa
Bedrooms
3
Bathrooms
2
Full Baths
2
Living Area
1,965
Acres
0.17

Property Description

Well Maintained Single Story in San Antonio's Booming Westover Hills where there are New Hospitals, New Employers, Shopping & Dining galore**Perry Home's finest is on display at 2431 Merritt Vista w/11-ft coffered ceiling**Library with French Doors**White Kitchen w/granite, subway tile, Gas & SS appliances**Dining and Living Rooms have ceramic tile floors**Tall Transom Windows**Views of Covered Patio and Peaceful Backyard**Primary Suite features Double Vanity, Garden Tub, Glass Shower**Expanded Storage in Walk-in-Closet and in Mud Room & Utility Rooms! Large Secondary BR's too**Shed in Backyard**Private street behind home provides mature trees and wildlife**Check out Neighborhood Pool, Clubhouse, Park & Playground! ** SEE IT TODAY!

Additional Information

Days on Market
3
Year Built
2017
Style
One Story, Traditional
Stories
1
Builder Name
Perry
Interior Features
Ceiling Fans, Chandelier, Washer Connection, Dryer Connection, Self-Cleaning Oven, Microwave Oven, Stove/Range, Gas Cooking, Disposal, Dishwasher, Ice Maker Connection, Water Softener (owned), Vent Fan, Security System (Owned), Pre-Wired for Security, Gas Water Heater, Garage Door Opener, Plumb for Water Softener, Solid Counter Tops, City Garbage service
Master Bdr Desc
Split, DownStairs, Sitting Room, Walk-In Closet, Ceiling Fan, Full Bath
Fireplace Description
Not Applicable
Cooling
One Central
Heating
Central
Exterior Features
Patio Slab, Privacy Fence, Double Pane Windows, Storage Building/Shed, Has Gutters, Mature Trees
Exterior
Brick, 4 Sides Masonry, Stone/Rock, Stucco
Roof
Composition
Floor
Carpeting, Ceramic Tile
Pool Description
None
Parking
Two Car Garage, Attached
School District
Northside
Elementary School
Cole
Middle School
Dolph Briscoe
High School
William Brennan

Mortgage Calculator

Amount of Loan
Annual Interest Rate
%
Term of Loan
Years

Does not include any taxes or fees.
Please consult a financial professional.
Calculator source: Real Geeks

Listing courtesy of Listing Agent: Monique Bordelon (teambordelon@gmail.com) from Listing Office: RE/MAX Preferred, REALTORS.

IDX information is provided exclusively for consumers' personal, non-commercial use, that it may not be used for any purpose other than to identify prospective properties consumers may be interested in purchasing, and that the data is deemed reliable but is not guaranteed accurate by the MLS.  The MLS may, at its discretion, require use of other disclaimers as necessary to protect participants and/or the MLS from liability. 

Listings provided by LERA MLS