


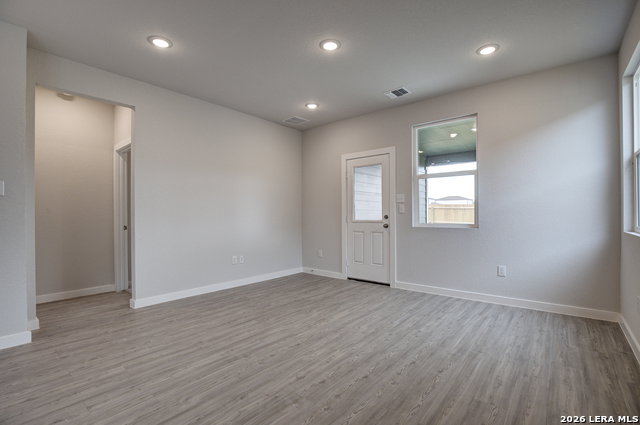


Welcome to The Frederick at Applewhite Meadows, a thoughtfully designed 2,260 sq. ft. two-story home featuring an open-concept layout and flexible living spaces. The main level showcases a spacious great room that flows seamlessly into the dining area and modern kitchen, complete with a large center island, abundant cabinetry, generous counter space, and a walk-in pantry. A covered patio, conveniently accessible from the great room, extends your living space outdoors for relaxing or entertaining. The main-level owner's suite offers privacy and comfort with a large walk-in closet and an ensuite bath featuring dual vanities and ample storage. Upstairs, a versatile loft provides space for a media room, home office, or play area, along with three secondary bedrooms and a full bath. Blending style, functionality, and modern convenience, The Frederick offers comfortable living designed for today's lifestyle.
Listing courtesy of Listing Agent: Dayton Schrader (dayton@theschradergroup.com) from Listing Office: eXp Realty.
IDX information is provided exclusively for consumers' personal, non-commercial use, that it may not be used for any purpose other than to identify prospective properties consumers may be interested in purchasing, and that the data is deemed reliable but is not guaranteed accurate by the MLS. The MLS may, at its discretion, require use of other disclaimers as necessary to protect participants and/or the MLS from liability. 
Listings provided by LERA MLS

/u.realgeeks.media/tottenrealty/0abd627886a4-58B2AA75_24CF_417F_872E_9AC57C325687.png)