


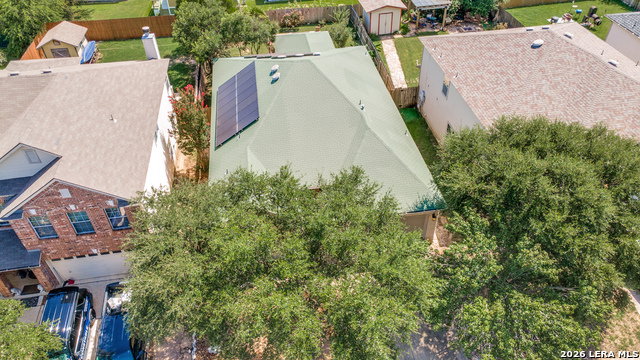


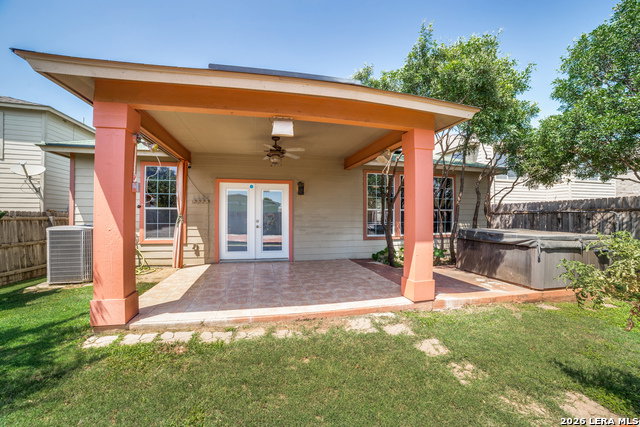

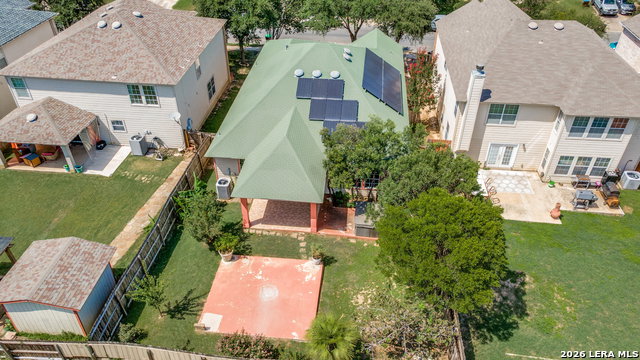

One-Story Home with Solar Panels in Estates of Bridgewood Near Loop 1604 and Culebra * 1,919 Sq. Ft. * 3 Bedrooms * 2 Baths * Fresh Interior Paint * No Carpet for easy maintenance throughout the home * Seller will replace the HVAC system, including both the air conditioner and heating system prior to closing, offering added peace of mind for the new owner * Roof replaced approximately 8 years ago * Functional open layout designed for everyday living and entertaining includes a large living room and flex space that could be used as an office, playroom or large dining room * Covered back patio overlooks a backyard with fruit trees and mature crepe myrtles, creating a peaceful outdoor setting for morning coffee, weekend gatherings, or relaxing at the end of the day * Low-maintenance xeriscape front yard helps reduce water usage and upkeep * Solar panels provide improved energy efficiency and the potential for lower utility costs * No City Taxes * Community amenities include a pool, park/playground and Soccer Field * Convenient location with quick access to Loop 1604, Culebra Road, shopping, dining, schools, and everyday conveniences.
Listing courtesy of Listing Agent: Catherine Naiser (cathy@mysanantoniomove.com) from Listing Office: Keller Williams City-View.
IDX information is provided exclusively for consumers' personal, non-commercial use, that it may not be used for any purpose other than to identify prospective properties consumers may be interested in purchasing, and that the data is deemed reliable but is not guaranteed accurate by the MLS. The MLS may, at its discretion, require use of other disclaimers as necessary to protect participants and/or the MLS from liability. 
Listings provided by LERA MLS

/u.realgeeks.media/tottenrealty/0abd627886a4-58B2AA75_24CF_417F_872E_9AC57C325687.png)