


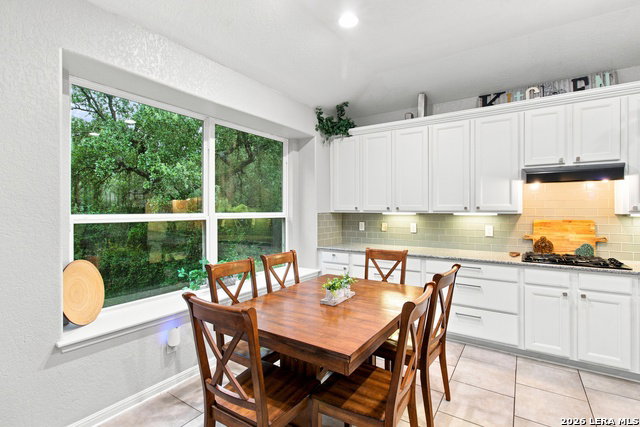


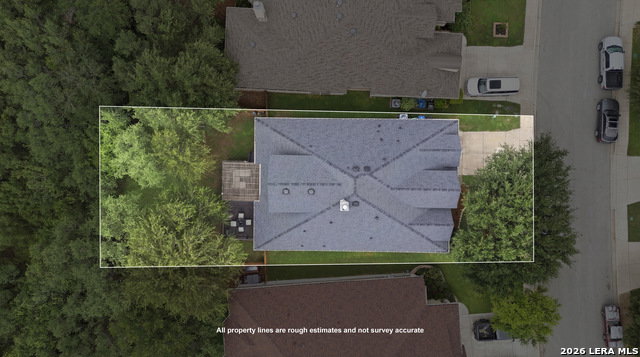


**OPEN HOUSE on Saturday, 09/12/2026 from 11-1pm** This stunning home on a greenbelt in a gated community showcases a stone exterior with fantastic curb appeal. Step inside to high ceilings and an open floor plan filled with natural light, thanks to abundant windows throughout the main living area. Cozy up by the wood-burning fireplace with a convenient gas starter, perfect for relaxing evenings. The gourmet kitchen is a true showstopper, featuring a breakfast bar, elegant granite countertops, modern recessed lighting, and built-in appliances. A reverse osmosis filtration system adds an extra layer of everyday convenience and quality. Retreat to the spacious primary suite, complete with a spa-like ensuite bath offering separate vanities and a separate tub and shower for the ultimate in comfort and privacy. Upstairs, a versatile game room awaits, easily adaptable as a media room or home office to suit any lifestyle need. Outdoor living shines with a spacious deck area shaded by a charming wooden pergola, ideal for entertaining or unwinding outdoors. This home is also energy efficient, offering both comfort and long-term savings.
Listing courtesy of Listing Agent: Gabriela Castillo (gaby.txrealtor@gmail.com) from Listing Office: Exquisite Properties, LLC.
IDX information is provided exclusively for consumers' personal, non-commercial use, that it may not be used for any purpose other than to identify prospective properties consumers may be interested in purchasing, and that the data is deemed reliable but is not guaranteed accurate by the MLS. The MLS may, at its discretion, require use of other disclaimers as necessary to protect participants and/or the MLS from liability. 
Listings provided by LERA MLS

/u.realgeeks.media/tottenrealty/0abd627886a4-58B2AA75_24CF_417F_872E_9AC57C325687.png)