


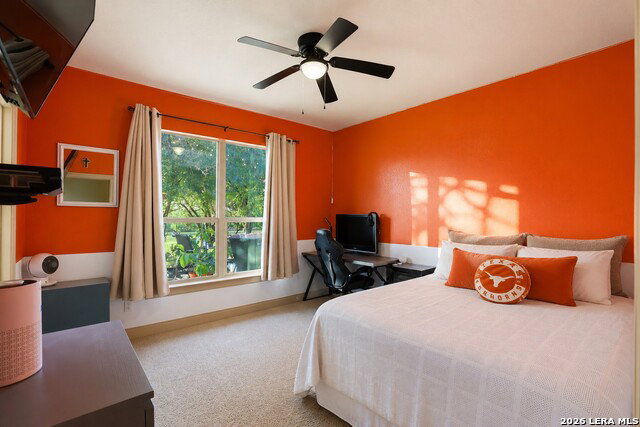


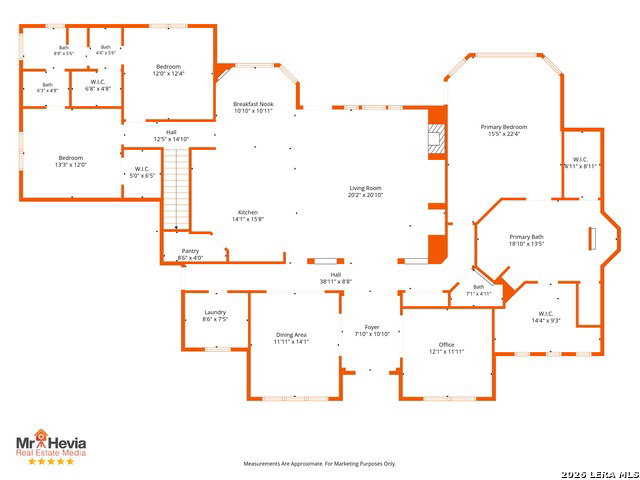

Experience timeless elegance and relaxed Hill Country living in this custom-built home, nestled behind the controlled-access gates of sought-after Georg Ranch in Garden Ridge. Featuring refined architectural details and over 3,400 square feet, this thoughtfully designed home offers 5 bedrooms, 3.5 baths, a dedicated office with French glass doors, and spaces designed for both everyday living and effortless entertaining. The open-concept floor plan showcases a dramatic barreled ceiling, hardwood floors, a fireplace with custom built-ins, and a chef-inspired kitchen complete with a large center island, gas cooktop, and walk-in pantry. The private primary suite offers a peaceful retreat with a spa-inspired bath and dual walk-in closets, while two secondary bedrooms share a Jack-and-Jill bath downstairs. Upstairs, two additional bedrooms, one with an adjacent closet, offering flexibility for guests, hobbies, or additional living needs. Step outside to your own private backyard oasis featuring a sparkling pool with an attached spa, a covered patio perfect for entertaining, and peaceful greenbelt views that provide exceptional privacy. A three-car garage, oversized utility room, and abundant storage complete this exceptional home. Located in one of Garden Ridge's premier gated communities, this residence offers the perfect balance of luxury, privacy, and the Hill Country lifestyle.
Listing courtesy of Listing Agent: Suzanne Kuntz (suzanne@suzannekuntz.com) from Listing Office: Keller Williams Heritage.
IDX information is provided exclusively for consumers' personal, non-commercial use, that it may not be used for any purpose other than to identify prospective properties consumers may be interested in purchasing, and that the data is deemed reliable but is not guaranteed accurate by the MLS. The MLS may, at its discretion, require use of other disclaimers as necessary to protect participants and/or the MLS from liability. 
Listings provided by LERA MLS

/u.realgeeks.media/tottenrealty/0abd627886a4-58B2AA75_24CF_417F_872E_9AC57C325687.png)