


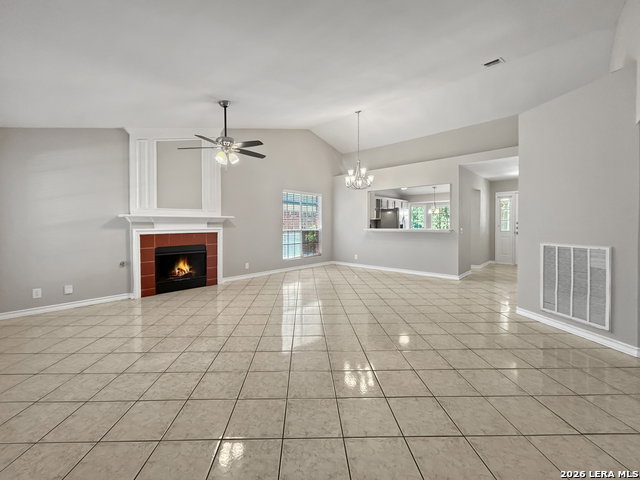


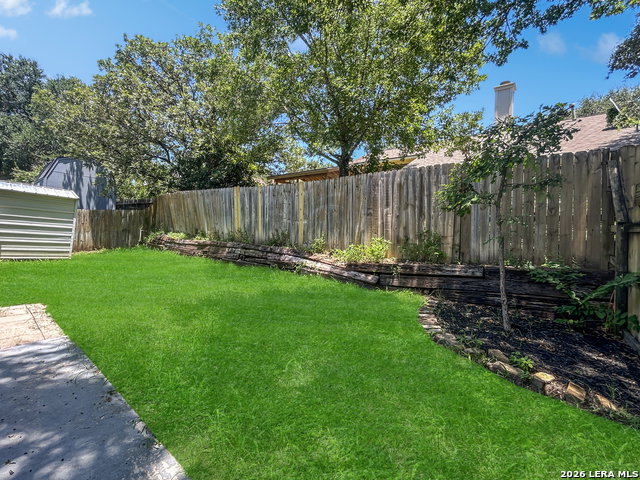

Welcome to 9306 Fishers Hill! This cozy 3-bedroom, 2-bath home offers a spacious open-concept floor plan with a large living area that flows seamlessly into the kitchen, creating an inviting space for everyday living and entertaining. The kitchen features stainless steel appliances, a breakfast nook with a charming bay window, and plenty of room for dining. The generously sized primary suite includes a large bedroom and an ensuite bath with an updated large walk-in shower. Secondary bedrooms provide flexibility for family, guests, or a home office. Situated on a quiet cul-de-sac lined with homes that reflect a strong pride of ownership, this property presents an excellent opportunity to add your personal touches. Outside, you'll find an appealing, private backyard shaded by mature trees and complete with a covered patio-perfect for relaxing, entertaining, or enjoying the outdoors year-round.
Listing courtesy of Listing Agent: Matthew Ridings (Matt@birdy.com) from Listing Office: PMI Birdy Properties, CRMC.
IDX information is provided exclusively for consumers' personal, non-commercial use, that it may not be used for any purpose other than to identify prospective properties consumers may be interested in purchasing, and that the data is deemed reliable but is not guaranteed accurate by the MLS. The MLS may, at its discretion, require use of other disclaimers as necessary to protect participants and/or the MLS from liability. 
Listings provided by LERA MLS

/u.realgeeks.media/tottenrealty/0abd627886a4-58B2AA75_24CF_417F_872E_9AC57C325687.png)