
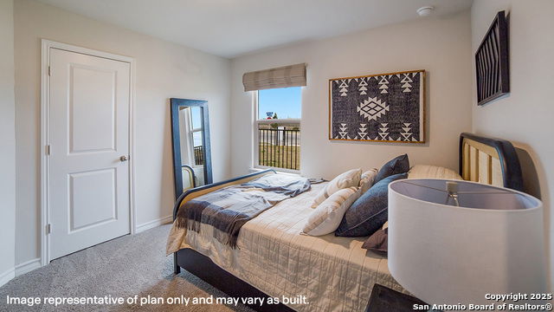
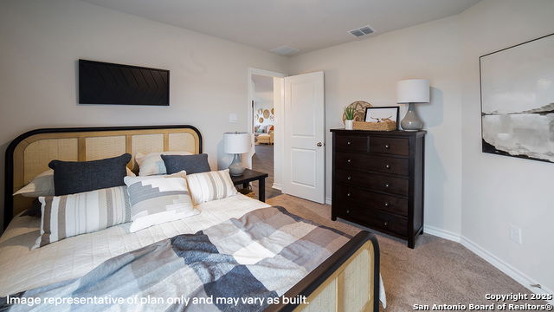
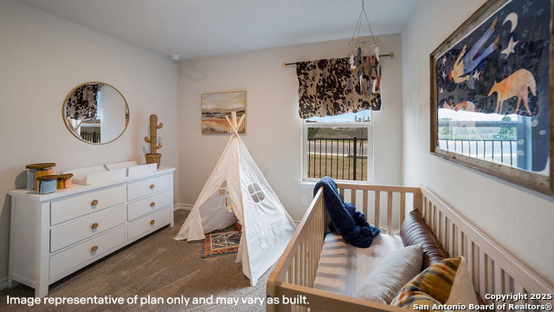
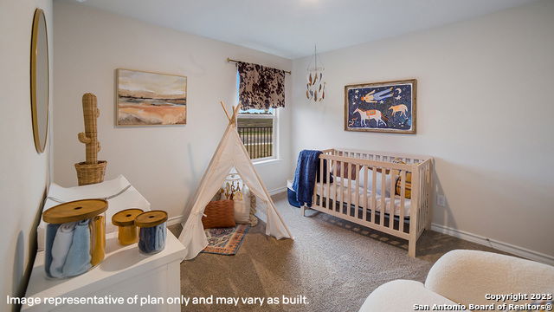
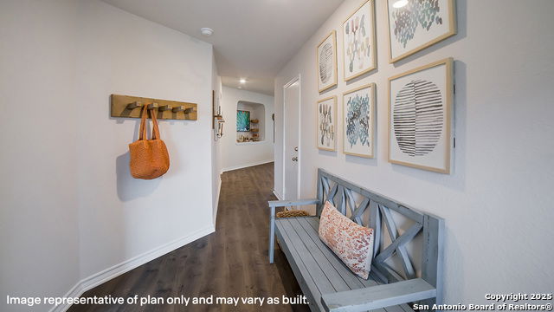
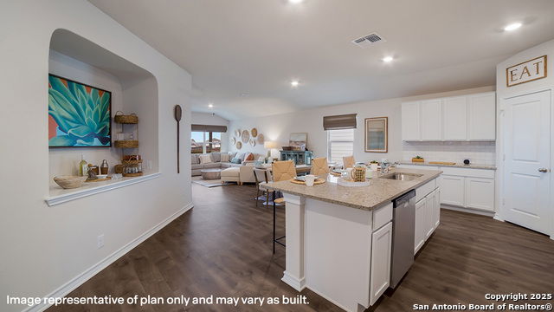
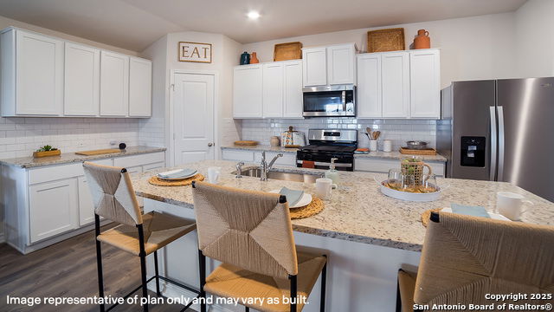
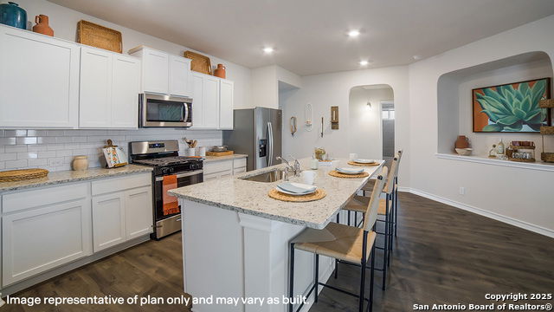
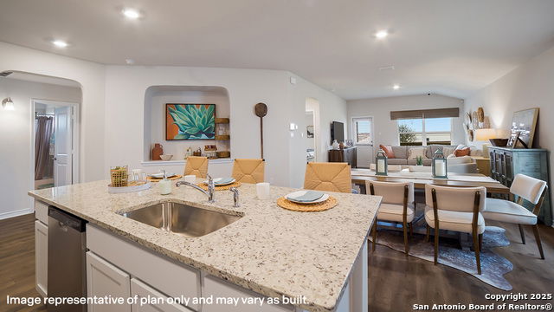
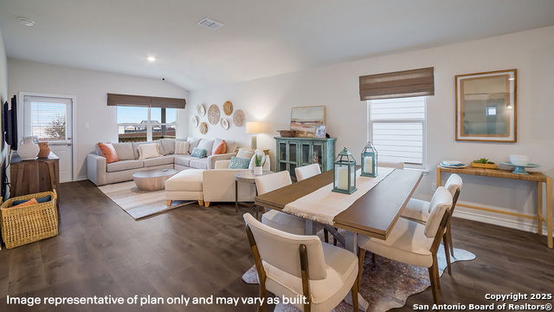
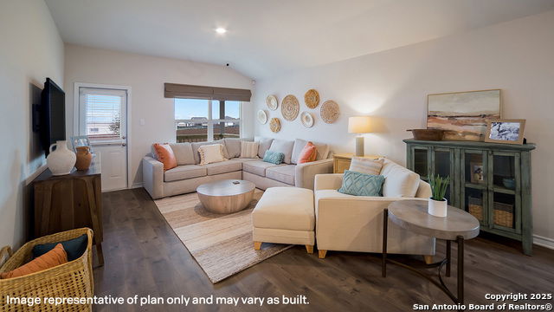
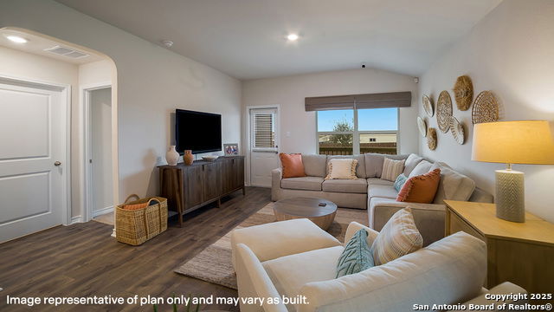
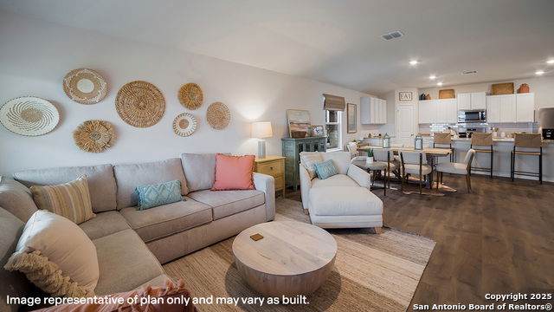
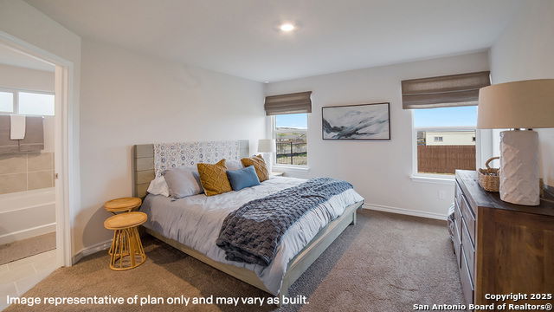
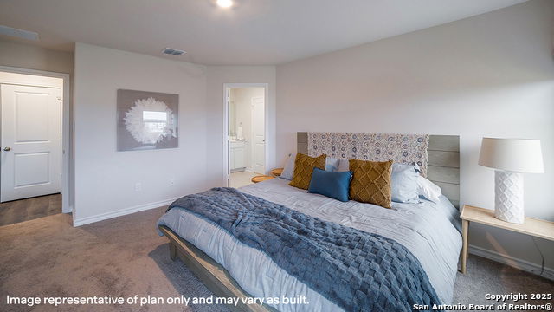
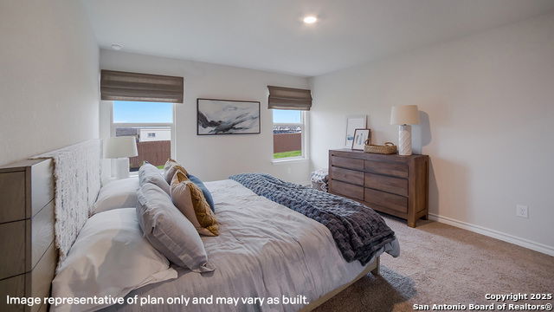
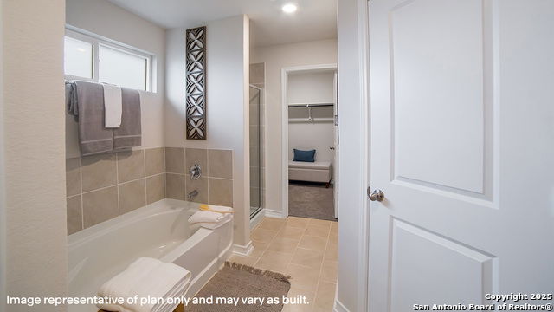
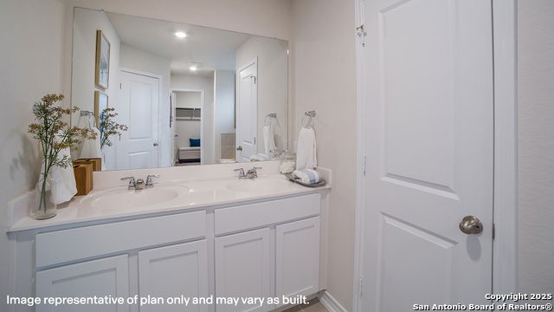
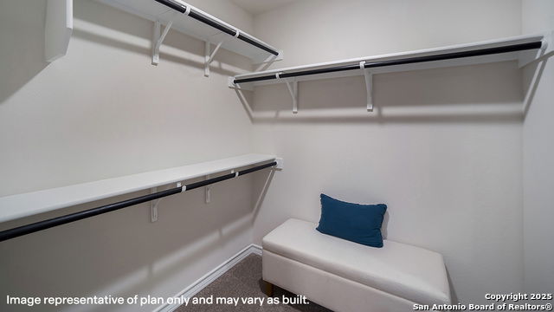
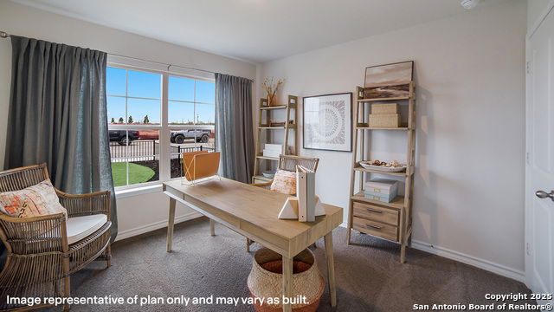


The Bryant is a stunning single-story home in the Canyons at Amhurst community in San Antonio, TX, offering 4 bedrooms, 2 bathrooms, and a two-car garage. Choose from three classic exterior options designed to enhance curb appeal. Enjoy an elongated foyer featuring a decorative wall niche that leads into a spacious eat-in kitchen. Overlooking the dining area and living room, the kitchen includes an oversized island, corner pantry with shelving, ample cabinet storage, quartz or granite countertops, a subway tile backsplash, stainless steel appliances, and a electric range-perfect for both entertaining and everyday living. The private primary suite is located at the back of the home and features an ensuite bathroom with dual vanities, a garden tub, walk-in shower, separate water closet, and a spacious walk-in closet. Two secondary bedrooms are positioned near the entry, with an additional bedroom located off the kitchen. Each offers carpet flooring, generous closet space, and natural light, making them ideal for bedrooms, offices, or flex spaces. Additional features include a electric range, 9-foot ceilings, 2-inch faux wood blinds, luxury laminate plank flooring in main living areas, and a pre-plumbed water softener loop. Stay connected with our Home Is Connected package, allowing you to control lights, thermostat, and locks from your phone.
Listing courtesy of Listing Agent: R.J. Reyes (rj@kwthesignaturegroup.com) from Listing Office: Keller Williams Heritage.
IDX information is provided exclusively for consumers' personal, non-commercial use, that it may not be used for any purpose other than to identify prospective properties consumers may be interested in purchasing, and that the data is deemed reliable but is not guaranteed accurate by the MLS. The MLS may, at its discretion, require use of other disclaimers as necessary to protect participants and/or the MLS from liability. 
Listings provided by LERA MLS

/u.realgeeks.media/tottenrealty/0abd627886a4-58B2AA75_24CF_417F_872E_9AC57C325687.png)