


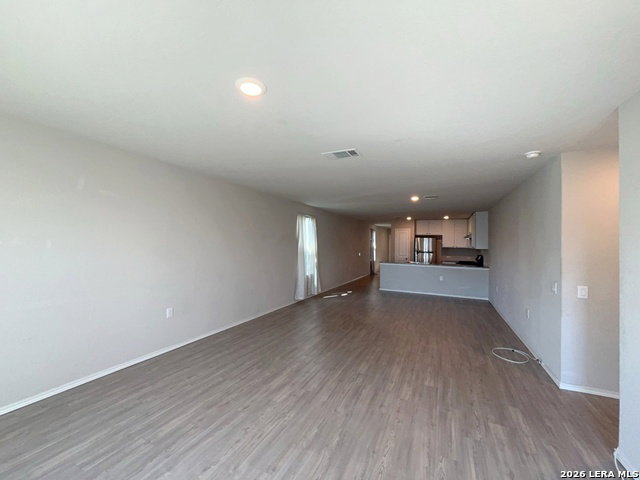


Welcome to this inviting 4-bedroom, 2-bath home designed for comfortable everyday living and easy entertaining. Featuring an open floor plan with a spacious living and dining room combination, this home offers a bright and welcoming atmosphere enhanced by a mix of carpet and vinyl flooring throughout. The kitchen is thoughtfully designed with solid countertops, a convenient breakfast bar, stove, dishwasher and pantry, making meal prep and casual dining effortless. A dedicated laundry closet with a washer and dryer adds extra convenience to daily routines. The private primary suite provides a relaxing retreat with an ensuite bathroom featuring a walk-in closet, single vanity, and tub/shower combination. Additional highlights include a programmable thermostat, energy-efficient tankless water heater, carbon monoxide detector and a two-car garage. Step outside to enjoy the privacy-fenced backyard, perfect for relaxing, entertaining or enjoying outdoor activities. Residents also enjoy access to an impressive range of community amenities, including a pool, kiddie pool, clubhouse, golf course, barbecue and picnic areas, basketball and tennis courts, soccer field, playground, pond, jogging and walking trails, plus convenient access to nearby shopping. This home offers the perfect blend of comfort, convenience and community living.
Listing courtesy of Listing Agent: Matthew Ridings (Matt@birdy.com) from Listing Office: PMI Birdy Properties, CRMC.
IDX information is provided exclusively for consumers' personal, non-commercial use, that it may not be used for any purpose other than to identify prospective properties consumers may be interested in purchasing, and that the data is deemed reliable but is not guaranteed accurate by the MLS. The MLS may, at its discretion, require use of other disclaimers as necessary to protect participants and/or the MLS from liability. 
Listings provided by LERA MLS

/u.realgeeks.media/tottenrealty/0abd627886a4-58B2AA75_24CF_417F_872E_9AC57C325687.png)