


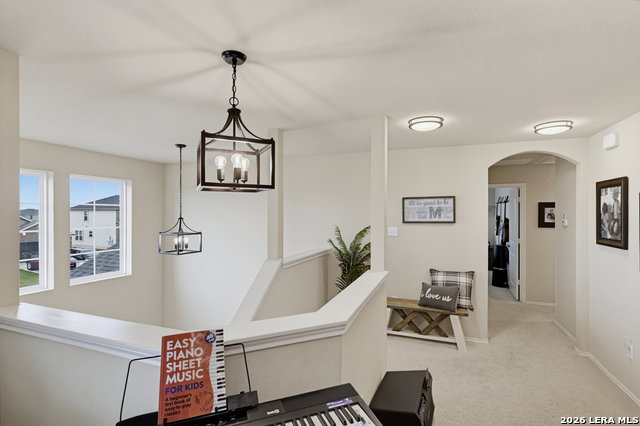


Welcome to this beautifully maintained one-owner home offering 5 bedrooms, 2 1/2 bath, and approximately 2,543 square feet of thoughtfully designed living space. The spacious primary suite is conveniently located downstairs, while the second level features three additional bedrooms, a full bath, and an oversized flex room-perfect for a game room, media room, home office, or playroom. The owners have added stunning custom touches, including tongue-and-groove wood accent walls painted a rich charcoal in the utility room and primary bathroom, creating warmth and character throughout. Outside, you'll love the extended covered patio, providing an ideal space for entertaining or relaxing while overlooking the lush, beautifully landscaped backyard. From the thoughtful upgrades to the meticulous care, this home truly reflects pride of ownership. Don't miss your opportunity to make this exceptional property your next home!
Listing courtesy of Listing Agent: Celina Ross (celina@celinaross.com) from Listing Office: Celina Ross Realty, LLC.
IDX information is provided exclusively for consumers' personal, non-commercial use, that it may not be used for any purpose other than to identify prospective properties consumers may be interested in purchasing, and that the data is deemed reliable but is not guaranteed accurate by the MLS. The MLS may, at its discretion, require use of other disclaimers as necessary to protect participants and/or the MLS from liability. 
Listings provided by LERA MLS

/u.realgeeks.media/tottenrealty/0abd627886a4-58B2AA75_24CF_417F_872E_9AC57C325687.png)