


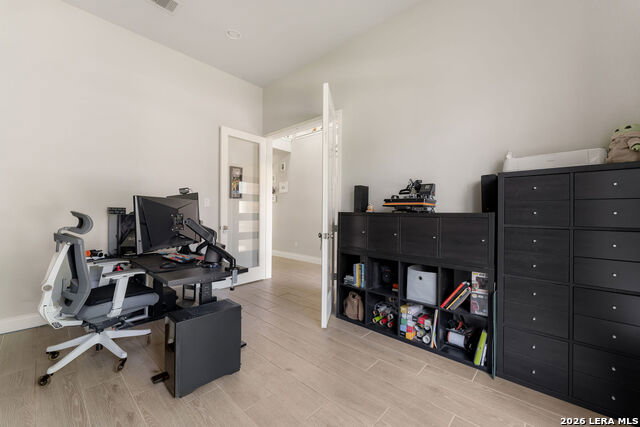




The backyard is the reason people will fall in love with this home. A custom freeform pool with a separate spa, boulder water features, a wood pergola, and a gazebo make it the kind of outdoor space that's hard to find in this area, and even harder to recreate from scratch. Built by Perry Homes in 2020, this 5-bedroom, 4-bathroom home sits on a cul-de-sac lot in the Village of Mill Creek Crossing with nearly 2,900 square feet of living space. The layout is practical and well-sized, with five true bedrooms and four full baths giving you flexibility for guests or a growing family. A Texas-sized dedicated home office with french doors is located on the front of the home separated from the living space for additional privacy. The dog run and fenced yard round out the outdoor setup nicely. Inside, you get the energy efficiency Perry Homes is known for, including a tankless water heater and high-efficiency HVAC, which keeps utility costs down year-round. Navarro ISD, low HOA, and Guadalupe County taxes make the numbers work as well as the backyard does.
Listing courtesy of Listing Agent: Kathleen Magat (kathleen.magat@elliman.com) from Listing Office: Douglas Elliman Real Estate.
IDX information is provided exclusively for consumers' personal, non-commercial use, that it may not be used for any purpose other than to identify prospective properties consumers may be interested in purchasing, and that the data is deemed reliable but is not guaranteed accurate by the MLS. The MLS may, at its discretion, require use of other disclaimers as necessary to protect participants and/or the MLS from liability. 
Listings provided by LERA MLS

/u.realgeeks.media/tottenrealty/0abd627886a4-58B2AA75_24CF_417F_872E_9AC57C325687.png)