


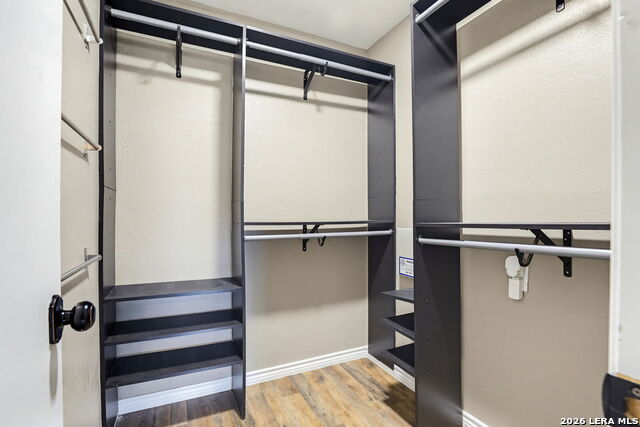


Freshly remodeled and move-in ready, this charming single-story home offers a great blend of comfort, style, and functionality. The floor plan features two generous living areas, plenty of natural light, and an easy flow that works well for everyday living or entertaining. The updated eat-in kitchen includes new cabinetry, quartz countertops, ample storage, and a clean modern finish. Throughout the home you will find luxury vinyl plank flooring, recessed lighting, updated electrical and plumbing fixtures, and thoughtful remodel details that give the property a fresh, updated feel. The primary suite provides flexibility for different furniture layouts, while the bathrooms have been nicely updated with new tubs and a beautiful tile shower. Outside, the fully fenced backyard offers added privacy with no direct rear neighbor, making it a great space for relaxing, pets, or weekend gatherings. Conveniently located with quick access to Loop 1604 and I-35, this home is close to shopping, dining, and everyday conveniences. A great opportunity to own a beautifully updated home in a well-established area!
Listing courtesy of Listing Agent: Nicholas Martin (nick@virtuouspropertiestx.com) from Listing Office: Virtuous Properties, LLC.
IDX information is provided exclusively for consumers' personal, non-commercial use, that it may not be used for any purpose other than to identify prospective properties consumers may be interested in purchasing, and that the data is deemed reliable but is not guaranteed accurate by the MLS. The MLS may, at its discretion, require use of other disclaimers as necessary to protect participants and/or the MLS from liability. 
Listings provided by LERA MLS

/u.realgeeks.media/tottenrealty/0abd627886a4-58B2AA75_24CF_417F_872E_9AC57C325687.png)