


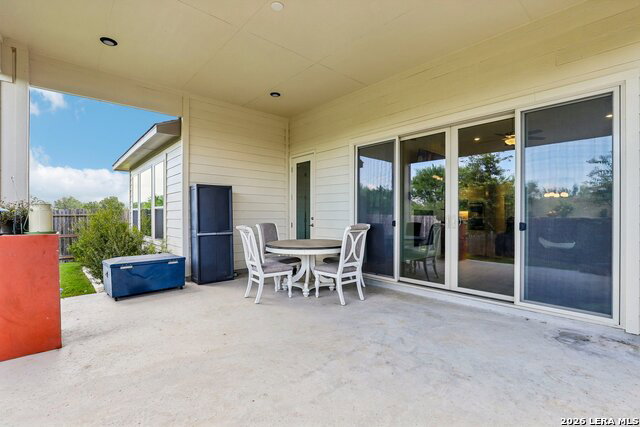


Welcome to this exceptional home in Nolte Farms, where timeless small-town charm meets a relaxed and inviting lifestyle. Located in Seguin, just a short drive from San Antonio, this community offers a peaceful setting surrounded by the beauty of the Guadalupe River, scenic views, and the opportunity to enjoy life at a slower pace while staying connected to modern conveniences. From the moment you arrive, the home's striking exterior and welcoming curb appeal set the tone. Step inside to a thoughtfully designed interior featuring a spacious foyer, an open layout, and elegant details throughout. The impressive kitchen is built for gathering, featuring beautiful granite countertops, premium KitchenAid appliances, double ovens with convection and air fry capabilities, a statement chimney hood, a large workspace, and abundant cabinetry for exceptional storage. Adjacent to the kitchen, the oversized utility room includes a convenient drop zone, adding everyday functionality and organization. The kitchen flows seamlessly into the great room, where a gas fireplace with a floor-to-ceiling tile surround and a cedar mantel creates a warm and inviting focal point. Large sliding doors extend the living space outdoors to the covered patio and fenced backyard, perfect for relaxing or entertaining. The private primary retreat offers comfort and style with a full ensuite bath featuring elegant tile flooring, creating a timeless and luxurious space. Additional upgrades include a professionally finished garage floor with a durable polyaspartic coating, providing both enhanced appearance and long-lasting performance. Experience the perfect blend of modern design, everyday functionality, and the welcoming atmosphere of Nolte Farms-this home is a must-see! Click the Virtual Tour link to view the 3D walkthrough. Discounted rate options and no lender fee future refinancing may be available for qualified buyers of this home.
Listing courtesy of Listing Agent: Amanda Callender (apomaville@live.com) from Listing Office: Orchard Brokerage.
IDX information is provided exclusively for consumers' personal, non-commercial use, that it may not be used for any purpose other than to identify prospective properties consumers may be interested in purchasing, and that the data is deemed reliable but is not guaranteed accurate by the MLS. The MLS may, at its discretion, require use of other disclaimers as necessary to protect participants and/or the MLS from liability. 
Listings provided by LERA MLS

/u.realgeeks.media/tottenrealty/0abd627886a4-58B2AA75_24CF_417F_872E_9AC57C325687.png)