

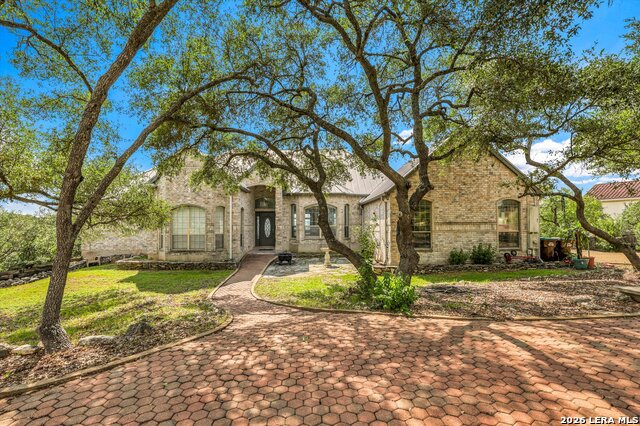


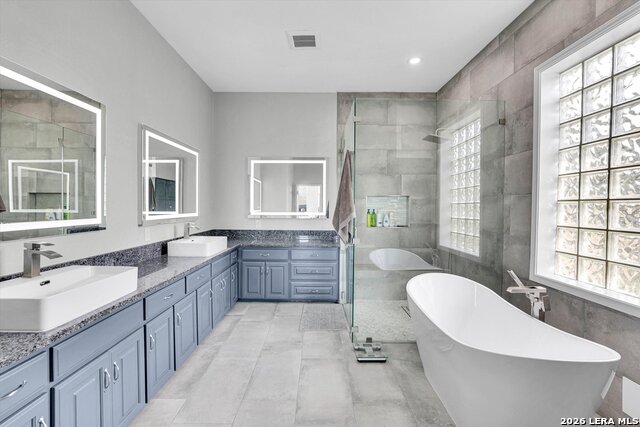


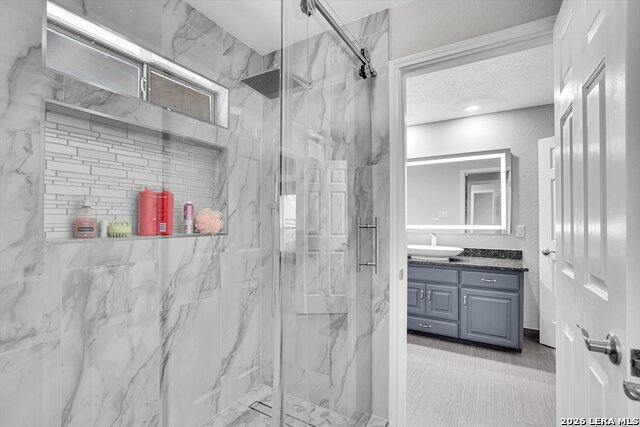


Stunning home in the highly desirable Cross Mountain Ranch area, sitting on nearly 2.5 acres of fully fenced land. This property offers the perfect blend of modern updates and country living with breathtaking views from almost every room. Resort-style outdoor amenities include a refreshing pool and a private tennis court - ideal for staying active and entertaining family and friends. Inside, the home is move-in ready after a major interior renovation completed just a few years ago. Features include new flooring throughout, fresh paint, Celadon quartzite kitchen counters, updated bathrooms with granite counters, and quality trim work. The main living area is quite large with very high ceilings and an open concept design. This home has a unique floorplan with a walkout basement style layout--Here you will find a huge gameroom, and 3 more bedrooms with a Jack n Jill bathroom setup. Additional highlights include a durable high-quality metal roof, classic brick exterior, spacious 3-car garage, and a recently deepened water well with new components. There's so much more to appreciate here. Don't miss this rare opportunity - schedule your showing today and come experience it for yourself***Recent appraisal on file for $1,350,000***
Listing courtesy of Listing Agent: Robert Kukral (robertktpr@hotmail.com) from Listing Office: Texas Premier Realty.
IDX information is provided exclusively for consumers' personal, non-commercial use, that it may not be used for any purpose other than to identify prospective properties consumers may be interested in purchasing, and that the data is deemed reliable but is not guaranteed accurate by the MLS. The MLS may, at its discretion, require use of other disclaimers as necessary to protect participants and/or the MLS from liability. 
Listings provided by LERA MLS

/u.realgeeks.media/tottenrealty/0abd627886a4-58B2AA75_24CF_417F_872E_9AC57C325687.png)