


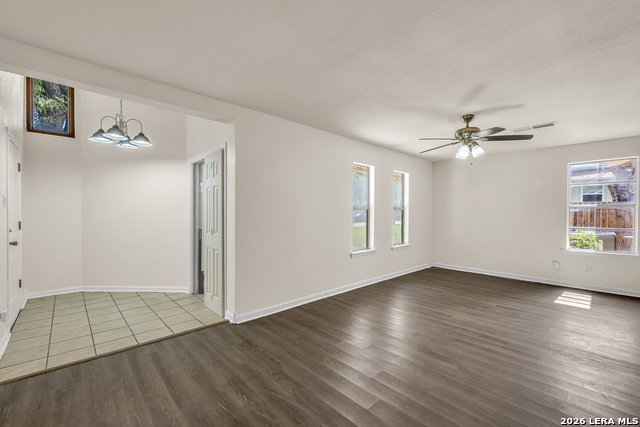


Beautifully Renovated Multigenerational Home with Private In-Law Suite Discover the perfect home for extended families, aging parents, adult children, or those seeking flexible living arrangements. This thoughtfully renovated property offers 4 bedrooms, 4 full bathrooms, 2 fully equipped kitchens, and 2 laundry rooms, providing exceptional privacy and convenience for everyone under one roof. The private apartment/in-law suite features its own separate entrance and patio, making it ideal for mother-in-law suite, long-term guests, or potential rental income. Recent updates include: Brand-new roof and HVAC system Beautifully remodeled bathrooms, including a spacious double shower Two updated kitchens with new appliances, dishwashers, and gas cooking Large enclosed sunroom that can serve as a workshop, hobby space, home office, or year-round gathering area Carport plus two additional front parking areas Located in an established neighborhood known for friendly neighbors and a welcoming atmosphere, this home combines comfort, flexibility, and long-term value. A Work for Equity program is available, offering qualified buyers the opportunity to receive assistance for select exterior improvements or seller concessions. Buyers with at least $20,000 available for a down payment are encouraged to inquire about this unique opportunity. If you've been searching for a move-in-ready home that accommodates multiple generations while providing privacy, modern updates, and room to grow, this property deserves your attention.
Listing courtesy of Listing Agent: Kay Peck (kay.peck@exprealty.com) from Listing Office: eXp Realty.
IDX information is provided exclusively for consumers' personal, non-commercial use, that it may not be used for any purpose other than to identify prospective properties consumers may be interested in purchasing, and that the data is deemed reliable but is not guaranteed accurate by the MLS. The MLS may, at its discretion, require use of other disclaimers as necessary to protect participants and/or the MLS from liability. 
Listings provided by LERA MLS

/u.realgeeks.media/tottenrealty/0abd627886a4-58B2AA75_24CF_417F_872E_9AC57C325687.png)