


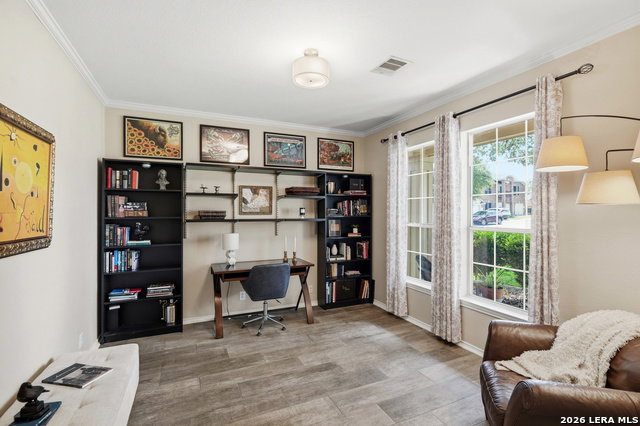


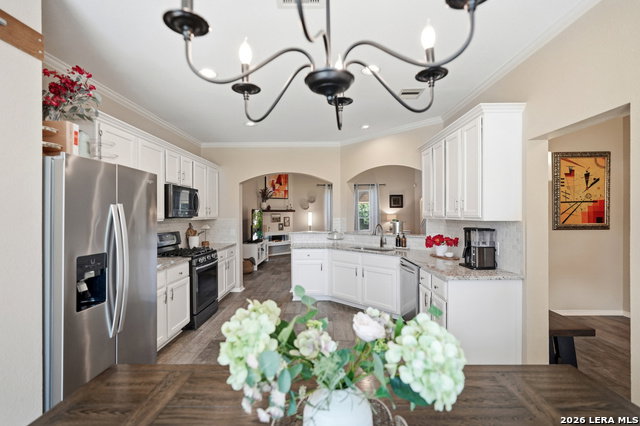


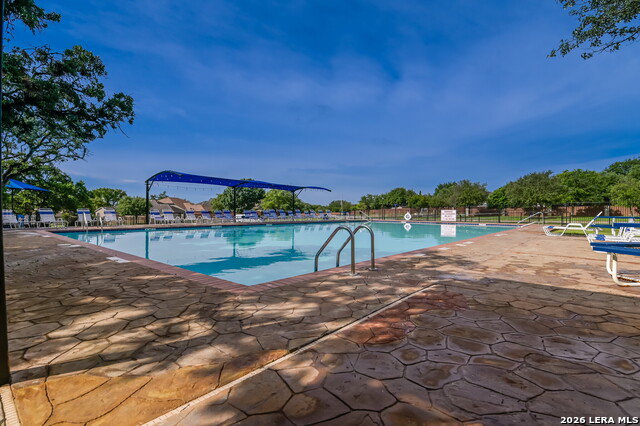


Immaculate Greenbelt Home with Park-Like Backyard in Trinity Oaks! This beautifully maintained home offers exceptional privacy on a quiet street surrounded by mature trees and a peaceful greenbelt setting. Major updates include a NEW ROOF (2024) water heater and HVAC (2019) for added peace of mind. The spacious, open-concept floor plan features soaring 22-foot ceilings, abundant natural light, fresh neutral paint, a cozy fireplace, updated lighting, and new ceiling fans. The chef's kitchen is designed for entertaining with granite countertops, white cabinetry, stainless steel appliances, a tile backsplash, bar seating, and an oversized pantry with a charming decorative barn door. The private first-floor primary suite offers a relaxing retreat with granite countertops, dual vanities, a soaking tub, seamless glass walk-in shower, decorative wood accent wall, and an oversized walk-in closet. Additional features include a designated home office with French doors, elegant arched doorways, solar screens, premium wood-look porcelain tile throughout the first floor, and newly installed carpet upstairs. The versatile layout includes two spacious living areas, providing plenty of room for family, guests, or a game room. Step outside to your own backyard oasis featuring a pergola, three-tier deck, beautifully maintained lawn, mature landscaping, and exceptional privacy-perfect for entertaining, relaxing, or enjoying nature. Residents of Trinity Oaks enjoy resort-style amenities including a community pool, walking and biking trails, playground, and year-round neighborhood events. Located within award-winning Comal ISD and zoned to highly acclaimed Pieper High School, this home also offers convenient access to Stone Oak, Bulverde, Spring Branch, shopping, dining, entertainment, and the Texas Hill Country.
Listing courtesy of Listing Agent: Kristen Schramme (getresults.kristen@gmail.com) from Listing Office: Keller Williams Legacy.
IDX information is provided exclusively for consumers' personal, non-commercial use, that it may not be used for any purpose other than to identify prospective properties consumers may be interested in purchasing, and that the data is deemed reliable but is not guaranteed accurate by the MLS. The MLS may, at its discretion, require use of other disclaimers as necessary to protect participants and/or the MLS from liability. 
Listings provided by LERA MLS

/u.realgeeks.media/tottenrealty/0abd627886a4-58B2AA75_24CF_417F_872E_9AC57C325687.png)