


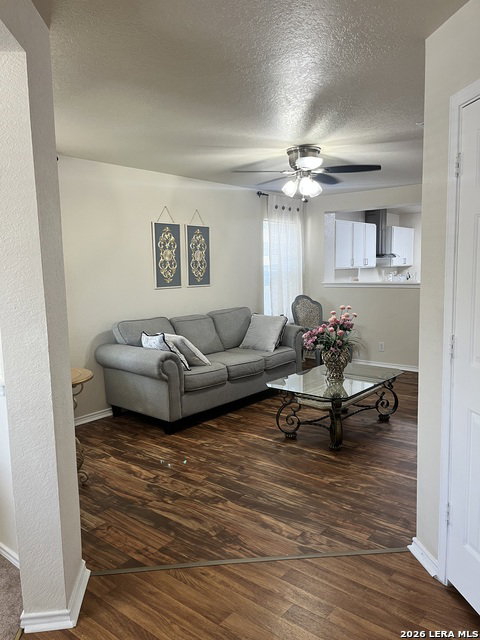


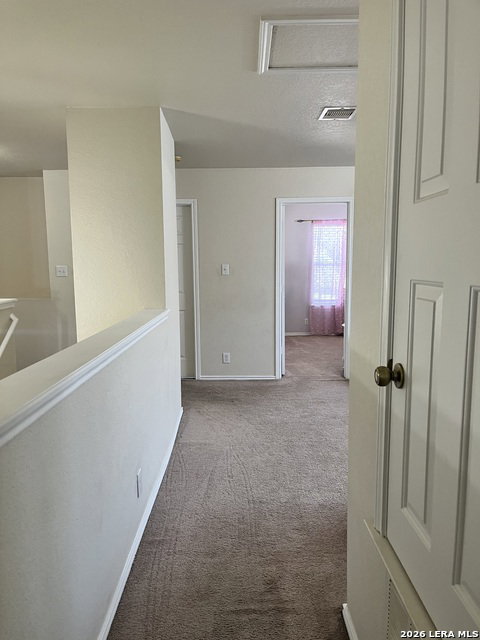


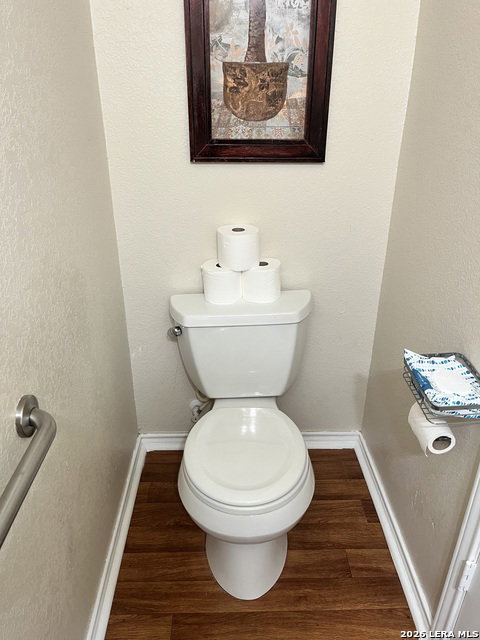


Welcome home to this charming 3-bedroom, 2.5-bath, two-story brick home offering 1,807 square feet of comfortable living space in the established Bridgewood community of Northwest San Antonio. With a functional floor plan, spacious living areas, and a convenient location, this home is perfect for families, first-time buyers, or anyone looking for extra space. The inviting layout features an open-concept living and dining area that flows into the kitchen, creating the perfect setting for entertaining or everyday living. Upstairs, you'll find generously sized bedrooms with plenty of room to relax, work from home, or accommodate guests. The primary suite offers a private retreat, while the additional bedrooms provide flexibility for a growing family or home office. The classic brick exterior offers timeless curb appeal, and the spacious backyard is ready for weekend BBQs, gardening, or creating your own outdoor oasis. Located in the desirable Bridgewood neighborhood, you'll enjoy easy access to Loop 1604, Highway 151, SeaWorld, Lackland Air Force Base, shopping, dining, parks, and major employers. Zoned to Northside ISD, this home offers the convenience of Northwest San Antonio living with nearby amenities and commuter-friendly access. Don't miss this opportunity to own a move-in ready home in one of Northwest San Antonio's most convenient locations. Schedule your private showing today!
Listing courtesy of Listing Agent: Robert Cormier (darren.cormier@remax.net) from Listing Office: RE/MAX North-San Antonio.
IDX information is provided exclusively for consumers' personal, non-commercial use, that it may not be used for any purpose other than to identify prospective properties consumers may be interested in purchasing, and that the data is deemed reliable but is not guaranteed accurate by the MLS. The MLS may, at its discretion, require use of other disclaimers as necessary to protect participants and/or the MLS from liability. 
Listings provided by LERA MLS

/u.realgeeks.media/tottenrealty/0abd627886a4-58B2AA75_24CF_417F_872E_9AC57C325687.png)