


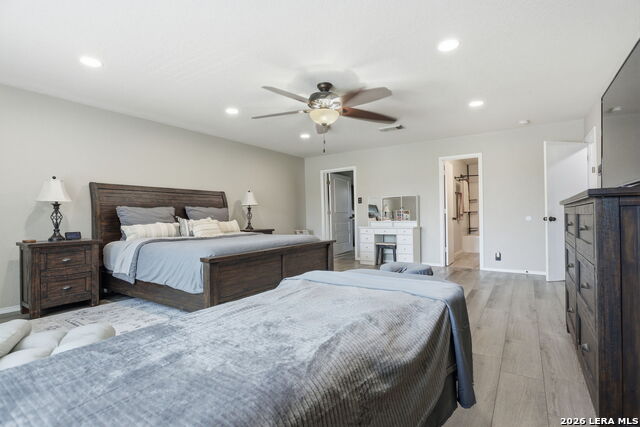


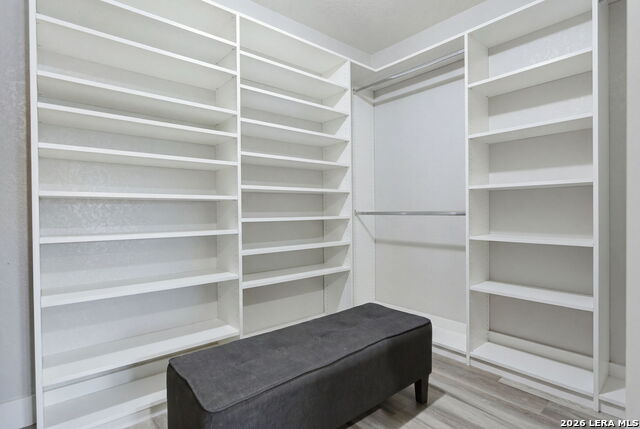


Welcome to a home that offers the perfect balance of comfort, functionality, and an unbeatable San Antonio location. With *4 spacious bedrooms, 2.5 bathrooms*, and thoughtfully designed living spaces, this home is ready to accommodate everything from quiet evenings at home to unforgettable gatherings with family and friends. Inside, you'll find features that make everyday living easier and more enjoyable, including an *extra-large pantry* for exceptional storage, *custom closet systems* that help keep everything organized, and an open layout that provides plenty of room to entertain. Step outside to the *backyard patio*, where you can enjoy morning coffee, weekend barbecues, or simply unwind after a long day. Location is where this home truly shines. Situated just minutes from *JBSA Lackland*, it offers a convenient commute for military members and civilian professionals alike. Daily errands are effortless with grocery stores, shopping, restaurants, and entertainment just around the corner. When it's time to explore, you're only a short drive from *SeaWorld San Antonio*, *Six Flags Fiesta Texas*, *Downtown San Antonio*, the *San Antonio Missions Baseball Club*, the famous River Walk, and countless parks, trails, and local attractions that make San Antonio one of Texas' most desirable places to live. Whether you're looking for more space, a convenient location, or a home designed for making memories, this property delivers on all fronts. Opportunities like this don't come along often-schedule your private showing today and experience everything this home has to offer in person.
Listing courtesy of Listing Agent: Jesse Lopez (jesse@blueutopiarealty.com) from Listing Office: Blue Utopia Realty, Inc..
IDX information is provided exclusively for consumers' personal, non-commercial use, that it may not be used for any purpose other than to identify prospective properties consumers may be interested in purchasing, and that the data is deemed reliable but is not guaranteed accurate by the MLS. The MLS may, at its discretion, require use of other disclaimers as necessary to protect participants and/or the MLS from liability. 
Listings provided by LERA MLS

/u.realgeeks.media/tottenrealty/0abd627886a4-58B2AA75_24CF_417F_872E_9AC57C325687.png)