


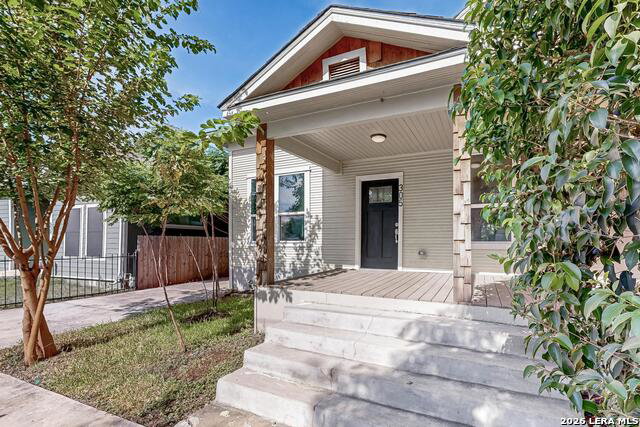


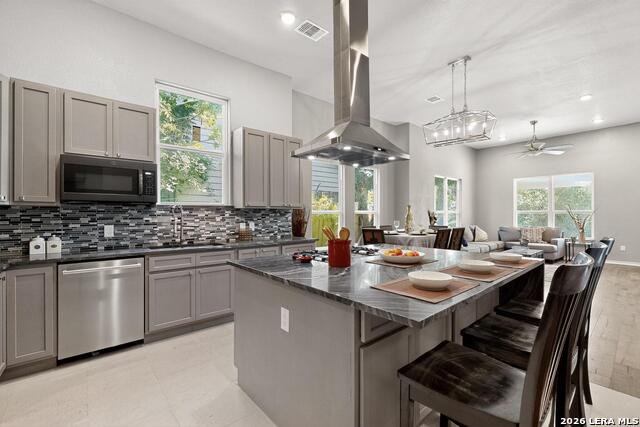


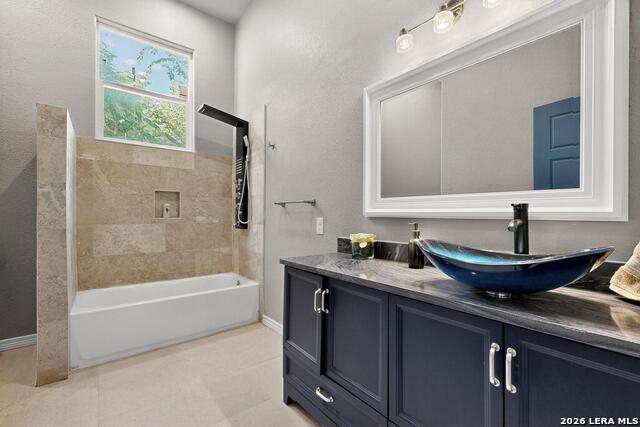

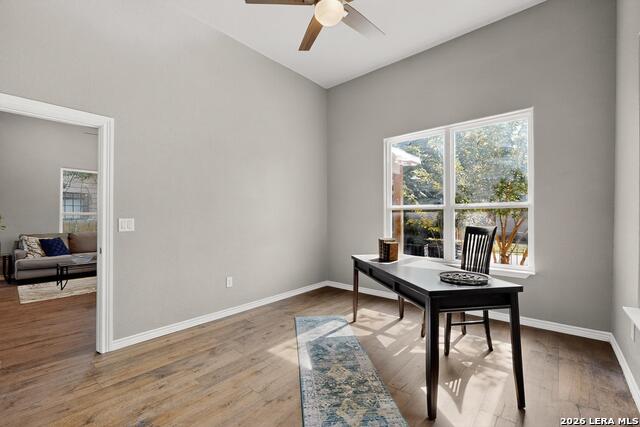


Fully renovated home in the desirable Denver Heights historic neighborhood with extensive updates throughout, just minutes from Downtown San Antonio, The Pearl, the Alamodome, River Walk, dining, shopping and nightlife. This move-in ready property offers an open concept layout, spacious kitchen with large cascade island, commercial-style gas stove, modern finishes and abundant natural light. The home features 3 spacious bedrooms, each with walk-in closets, including a private primary suite with spa inspired bathroom. Major updates reported by seller include, foundation, electrical, plumbing, sewer and extensive interior improvements throughout. Outside, enjoy a covered patio, privacy fencing, mature trees and a low maintenance yard. A rare opportunity for buyers looking for a renovated home near the heart of San Antonio with convenient access to some of the city's top attractions.
Listing courtesy of Listing Agent: Dominic Perez-Acuna (dominicacuna228@gmail.com) from Listing Office: PAK HOME REALTY.
IDX information is provided exclusively for consumers' personal, non-commercial use, that it may not be used for any purpose other than to identify prospective properties consumers may be interested in purchasing, and that the data is deemed reliable but is not guaranteed accurate by the MLS. The MLS may, at its discretion, require use of other disclaimers as necessary to protect participants and/or the MLS from liability. 
Listings provided by LERA MLS

/u.realgeeks.media/tottenrealty/0abd627886a4-58B2AA75_24CF_417F_872E_9AC57C325687.png)