


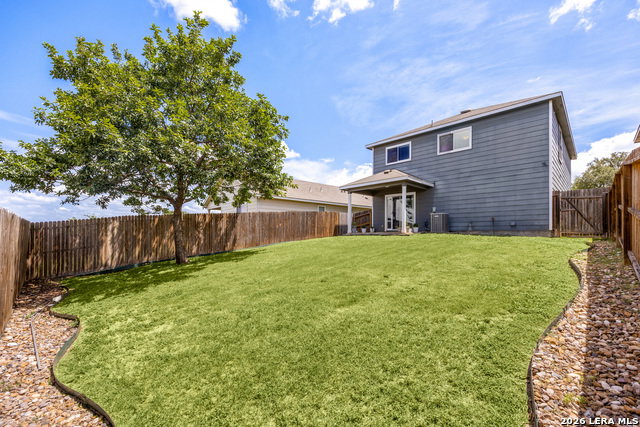


Welcome to this charming and well-maintained 3-bedroom, 2.5-bath home in the desirable Bulverde Village community. Designed with everyday comfort in mind, this inviting home offers an open-concept layout that provides a seamless flow between the main living areas. The first floor features a spacious living room, kitchen with granite countertops, a convenient pass-through, and plenty of room for meal preparation and gathering with family and friends. The dining space provides outside access to the patio. Upstairs, all three bedrooms are thoughtfully arranged for added privacy. The generously sized primary suite includes an ensuite bath and a comfortable retreat at the end of the day. A spacious loft provides flexible living space that can serve as a second family room, game room, home office, or play area. Step outside to a covered patio overlooking a large backyard with plenty of space for outdoor activities and entertaining. Conveniently located near shopping, dining, parks, and major highways, this home is also zoned to highly regarded schools. Offering comfortable living in a convenient location, this is a wonderful opportunity to make this your next home, book your personal tour today!
Listing courtesy of Listing Agent: Cynthia Letayf-Cuevas (cletayf@me.com) from Listing Office: Redfin Corporation.
IDX information is provided exclusively for consumers' personal, non-commercial use, that it may not be used for any purpose other than to identify prospective properties consumers may be interested in purchasing, and that the data is deemed reliable but is not guaranteed accurate by the MLS. The MLS may, at its discretion, require use of other disclaimers as necessary to protect participants and/or the MLS from liability. 
Listings provided by LERA MLS

/u.realgeeks.media/tottenrealty/0abd627886a4-58B2AA75_24CF_417F_872E_9AC57C325687.png)