


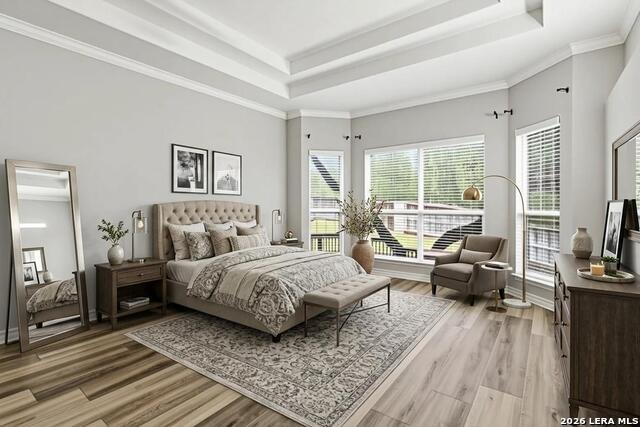


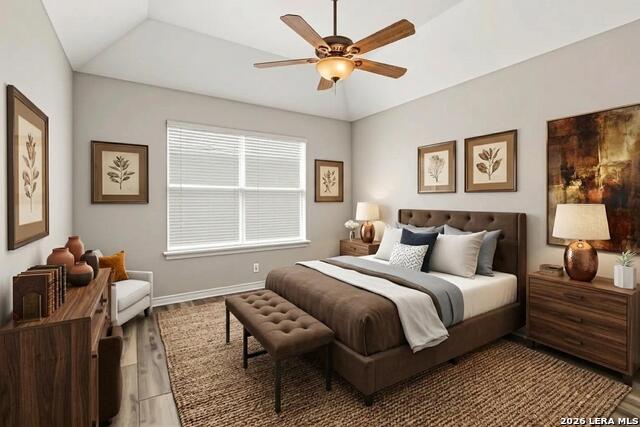


Welcome to Point Bluff at Rogers Ranch, one of San Antonio's most desirable gated communities. Situated on a quiet cul-de-sac street with no rear neighbors, this recently refreshed home offers the perfect blend of privacy, space, and functionality. Inside, you'll find 4 spacious bedrooms, 3.5 bathrooms, a private study, and a formal dining room, along with a sunny breakfast area that provides two separate dining spaces for everyday living and entertaining. The open-concept floor plan seamlessly connects the living room and kitchen, where new stainless-steel appliances make meal preparation a pleasure. Upstairs, a second living area offers many possibilities as a game room, media room, or family retreat. One of the upstairs bedrooms features its own en suite bathroom, making it ideal for guests or multigenerational living. Step outside to an expansive deck overlooking the private backyard. While the deck is in need of repair, the seller is willing to offer a concession, giving buyers the opportunity to renovate it to their own taste and create an exceptional outdoor entertaining space. Only a 5 minute walk to the pool and abundant amenities! Enjoy all the benefits of living in Rogers Ranch, plus convenient access to Loop 1604, Highway 281, premier shopping, dining, and major employers.
Listing courtesy of Listing Agent: Renee Bachman (renee-bachman@jbgoodwin.com) from Listing Office: JB Goodwin, REALTORS.
IDX information is provided exclusively for consumers' personal, non-commercial use, that it may not be used for any purpose other than to identify prospective properties consumers may be interested in purchasing, and that the data is deemed reliable but is not guaranteed accurate by the MLS. The MLS may, at its discretion, require use of other disclaimers as necessary to protect participants and/or the MLS from liability. 
Listings provided by LERA MLS

/u.realgeeks.media/tottenrealty/0abd627886a4-58B2AA75_24CF_417F_872E_9AC57C325687.png)