


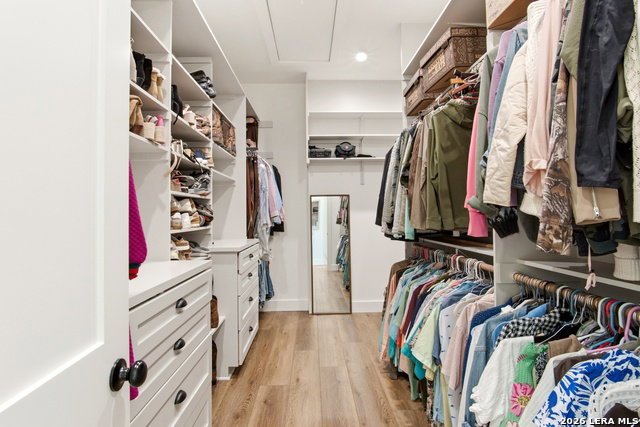


Perched atop a hill with breathtaking 300-degree panoramic views that one must see to appreciate. With views stretching more than 20+ miles across the Texas Hill Country, this exceptional 3-bedroom, 2.5-bath main residence offers a rare setting that is truly hard to find. All bedrooms include thoughtfully designed walk in closets with dedicated space for shoes, boots, and clothing storage. A detached guest residence with attached workshop offers a bedroom, kitchen, and living area, creating flexible accommodations for guests or multigenerational living. The spacious workshop provides ample room for storage, tools, equipment, hobbies, or machinery. Inspired by German Hill Country architecture with a modern Hill Country aesthetic, the 2024-built home was designed for comfortable living, entertaining, and taking in the spectacular scenery. The open-concept floor plan centers around a spacious kitchen featuring abundant storage, ample prep space, expansive countertops, and a beautiful gas range, all flowing seamlessly into the living and dining areas. Large windows frame the incredible views, creating an inviting space for gathering with family and friends. Designed with efficiency and quality in mind, the home features 2x6 framing and spray foam insulation, providing outstanding energy performance and low utility costs. Experience modern Hill Country living with unmatched long-range views and exceptional functionality throughout. Owner is a realtor and related to listing broker. SURVEY TO COME.
Listing courtesy of Listing Agent: Cliff Wheeler (ccwheeler5@gmail.com) from Listing Office: Cliff Wheeler.
IDX information is provided exclusively for consumers' personal, non-commercial use, that it may not be used for any purpose other than to identify prospective properties consumers may be interested in purchasing, and that the data is deemed reliable but is not guaranteed accurate by the MLS. The MLS may, at its discretion, require use of other disclaimers as necessary to protect participants and/or the MLS from liability. 
Listings provided by LERA MLS

/u.realgeeks.media/tottenrealty/0abd627886a4-58B2AA75_24CF_417F_872E_9AC57C325687.png)