


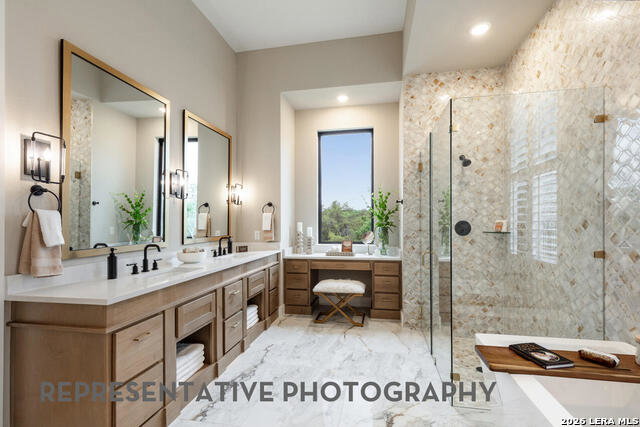

Step into elevated living with this stunning 218 plan home, one of award-winning Highland Homes most popular plans, perfectly positioned on a beautiful homesite just around the corner from our future community pool. Currently under construction, this brand new thoughtfully designed home blends luxury, comfort, and functionality in all the right ways. At the heart of the home is a truly magnificent kitchen-a dream for anyone who loves to cook or entertain. Featuring an expansive island plus a separate peninsula with sink, this space offers both style and practicality, with abundant prep space and room to gather. This is an entertainer's dream! The private primary suite is a retreat of its own, highlighted by an extended bedroom layout and a spa-inspired bath complete with a luxurious freestanding soaking tub-perfect for unwinding at the end of the day. Every bedroom is thoughtfully appointed with its own en-suite bath, offering comfort and privacy for its homeowners or guests alike. With its prime location, elevated finishes, and smart design, this home is an exceptional opportunity you won't want to miss. Enjoy peace of mind with our industry-leading home warranty included with the property. Move into your new home just before the fall holiday season.
Listing courtesy of Listing Agent: Dina Verteramo (mlsteam@highlandhomes.com) from Listing Office: Dina Verteramo, Broker.
IDX information is provided exclusively for consumers' personal, non-commercial use, that it may not be used for any purpose other than to identify prospective properties consumers may be interested in purchasing, and that the data is deemed reliable but is not guaranteed accurate by the MLS. The MLS may, at its discretion, require use of other disclaimers as necessary to protect participants and/or the MLS from liability. 
Listings provided by LERA MLS

/u.realgeeks.media/tottenrealty/0abd627886a4-58B2AA75_24CF_417F_872E_9AC57C325687.png)