
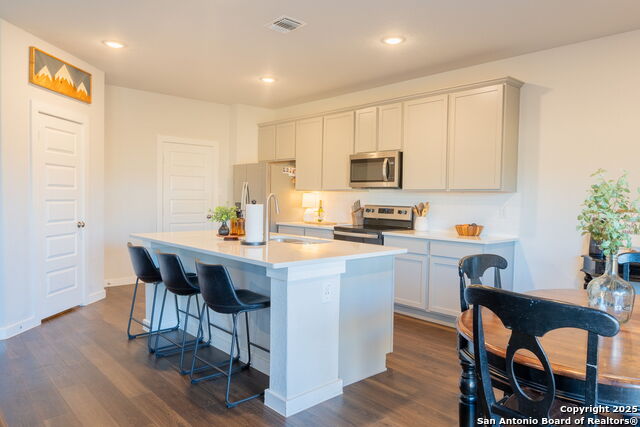


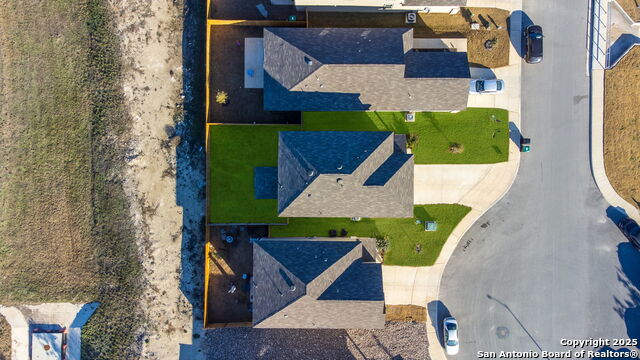

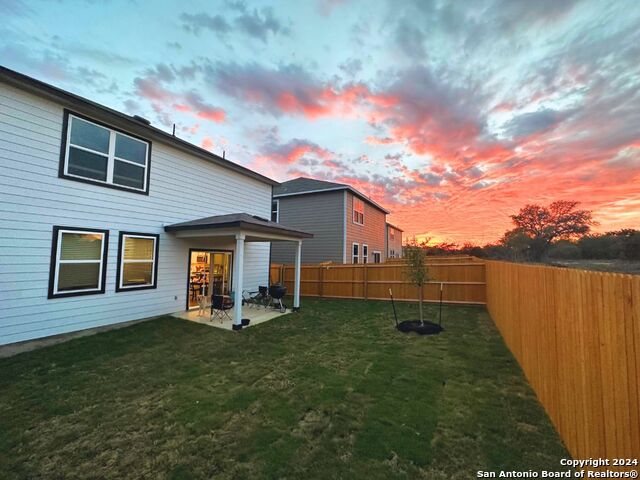

Welcome to Your Dream Home! Fall in love with this stunning, modern home featuring an incredible open-concept design that's perfect for both family living and entertaining! Main Level Highlights: * Spacious open-concept living area * Flowing dining space * Gourmet kitchen featuring: Stylish grey 42" cabinets Premium quartz countertops Sleek stainless-steel appliances Convenient center island Large walk-in pantry * Convenient powder room * Smart storage solution under stairs Upper Level Paradise: * Loft area with recessed lighting * Luxurious primary suite featuring: Private bathroom with dual sinks Spa-like walk-in shower Spacious walk-in closet Private water closet * Three additional bedrooms One featuring a walk-in closet * Full hall bathroom with modern fixtures Premium Features: * Beautiful "wood-look" luxury vinyl plank flooring throughout common areas * Cultured marble countertops and contemporary rectangular sinks in bathrooms * Professional landscape package with full sprinkler system * Smart home technology package * 6' sliding glass door to backyard This home perfectly combines style, comfort, and functionality, making every day feel like a retreat! Ready to make this your new home?
Listing courtesy of Listing Agent: Shelly S Williams (shellyw.realtor@gmail.com) from Listing Office: Stonepoint Properties Inc.
IDX information is provided exclusively for consumers' personal, non-commercial use, that it may not be used for any purpose other than to identify prospective properties consumers may be interested in purchasing, and that the data is deemed reliable but is not guaranteed accurate by the MLS. The MLS may, at its discretion, require use of other disclaimers as necessary to protect participants and/or the MLS from liability. 
Listings provided by LERA MLS

/u.realgeeks.media/tottenrealty/0abd627886a4-58B2AA75_24CF_417F_872E_9AC57C325687.png)