


(210) 630-3392
JBGoodwin REALTORS®


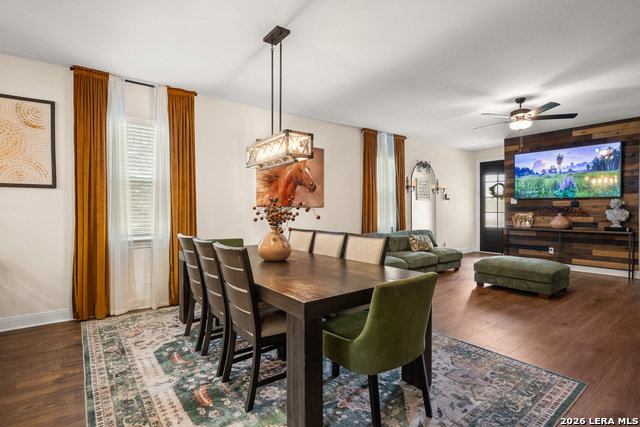
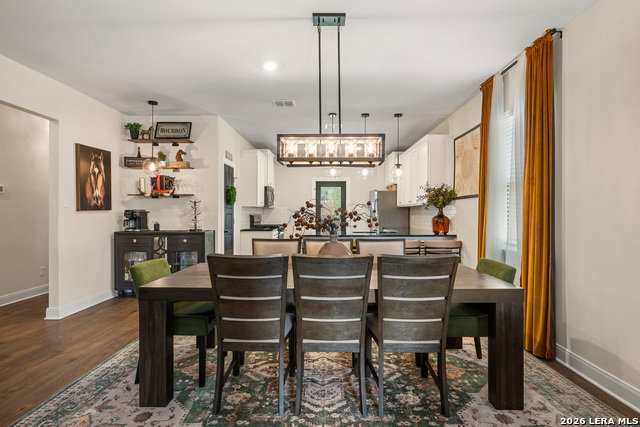


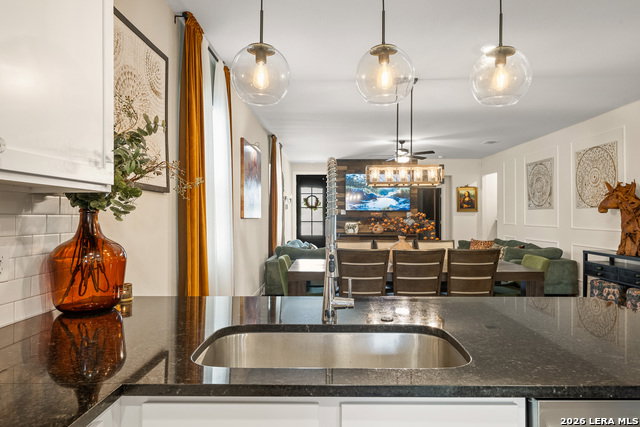

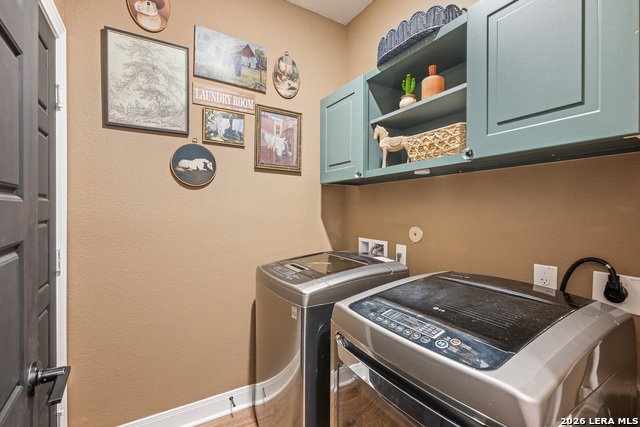


Better than new and still under the builder's warranty! This beautifully designed 4-bedroom, 2-bath home offers 1,849 square feet of thoughtfully upgraded living space with the style and finishing touches new construction can't match. Not to mention saving you thousands in front and back landscaping. From the designer lighting to the custom window treatments (all of which convey), every detail has been carefully selected to create a warm, inviting home. The current owners have converted one secondary bedroom into an incredible primary closet, but it can easily be returned to a fourth bedroom if desired. They have also painted walls and doors for a touch of class and added wood accents throughout. The beautifully landscaped backyard also comes with no neighbors behind you. Home cameras and ring convey Why wait to build when you can move into a home that's already complete, beautifully styled, and truly move-in ready? Located in a growing community, this one stands out from the rest. Select furnishings are also available for purchase.
Listing courtesy of Listing Agent: Jennifer Langan (jennifer@langan-team.com) from Listing Office: Real Broker, LLC.
IDX information is provided exclusively for consumers' personal, non-commercial use, that it may not be used for any purpose other than to identify prospective properties consumers may be interested in purchasing, and that the data is deemed reliable but is not guaranteed accurate by the MLS. The MLS may, at its discretion, require use of other disclaimers as necessary to protect participants and/or the MLS from liability. 
Listings provided by LERA MLS

/u.realgeeks.media/tottenrealty/0abd627886a4-58B2AA75_24CF_417F_872E_9AC57C325687.png)