


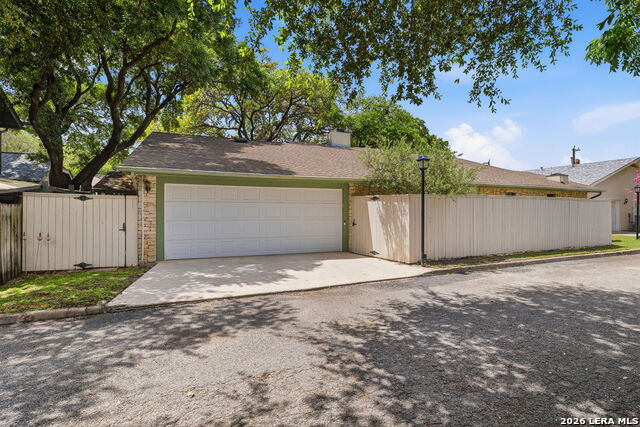


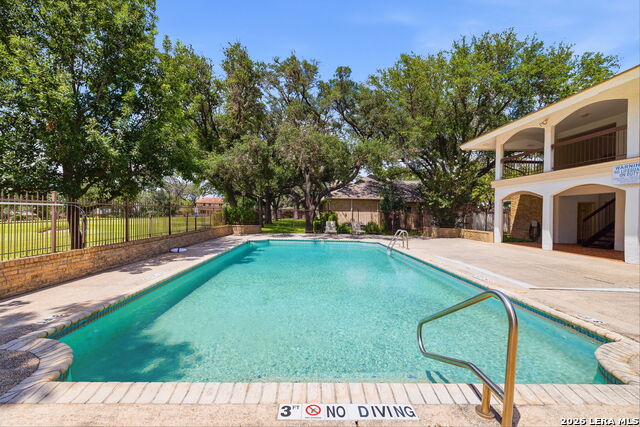


Step inside to soaring high ceilings and abundant natural light that make every room feel open and inviting. Rich bamboo flooring and tile flow throughout-no carpet anywhere-for a clean, low-maintenance living space full of warmth and personality. The primary suite has been thoughtfully updated with accessible features that combine elegance and safety, offering peace of mind without compromising style. A rare opportunity - this boutique sized, peaceful neighborhood is ideally situated in San Antonio's Medical Center area, placing you minutes from top hospitals, dining, and shopping, with easy access to major highways for effortless commuting or travel across the city. Neighborhood amenities include THREE pools and a clubhouse overlooking the Oak Hills Country Club private golf course. Members of the OHCC have direct access to the course via cart or walking via an access gate. Whether you're a professional seeking a serene retreat after a busy day or a retiree ready to downsize into single-story ease, this home delivers a rare combination of privacy, accessibility, and lock-and-leave simplicity. It's more than a home - it's a quiet haven with character, tucked into a community where every day feels a little more relaxed. Schedule your private showing today.
Listing courtesy of Listing Agent: Patricia Sankey (pat@patsankey.com) from Listing Office: Select Property Management Group, LLC.
IDX information is provided exclusively for consumers' personal, non-commercial use, that it may not be used for any purpose other than to identify prospective properties consumers may be interested in purchasing, and that the data is deemed reliable but is not guaranteed accurate by the MLS. The MLS may, at its discretion, require use of other disclaimers as necessary to protect participants and/or the MLS from liability. 
Listings provided by LERA MLS

/u.realgeeks.media/tottenrealty/0abd627886a4-58B2AA75_24CF_417F_872E_9AC57C325687.png)