14525 Besinger Way, San Antonio, TX 78254

$689,000
4
BD
3
BA
2,917
SqFt

Show Photos

Verify your account to unlock exclusive photos, mortgage tools, and more.

List Price
$689,000
MLS#
1997495
Status
ACTIVE
County
Bexar
City
San Antonio
Subdivision
Wind Gate Ranch
Bedrooms
4
Bathrooms
3
Full Baths
3
Living Area
2,917
Acres
0.50

Property Description

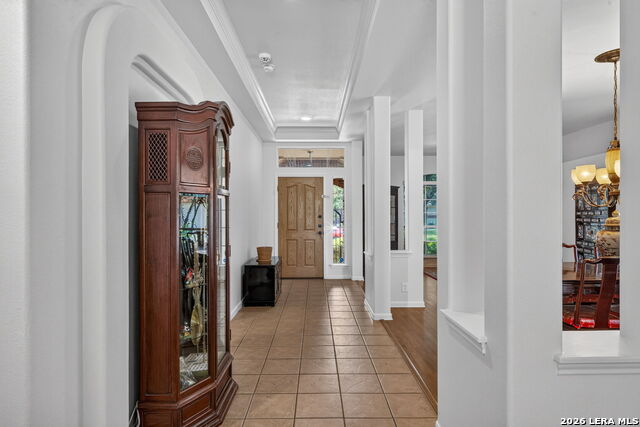
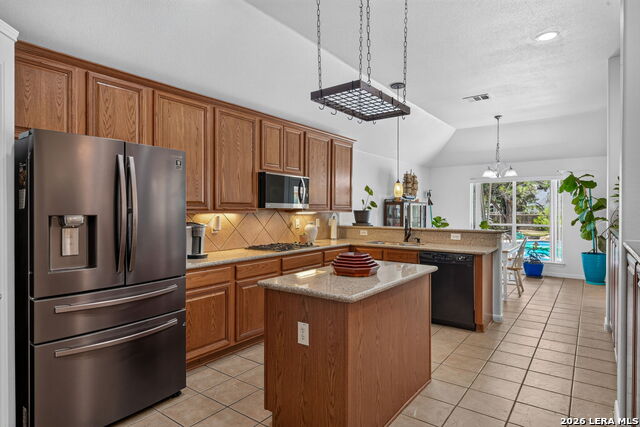
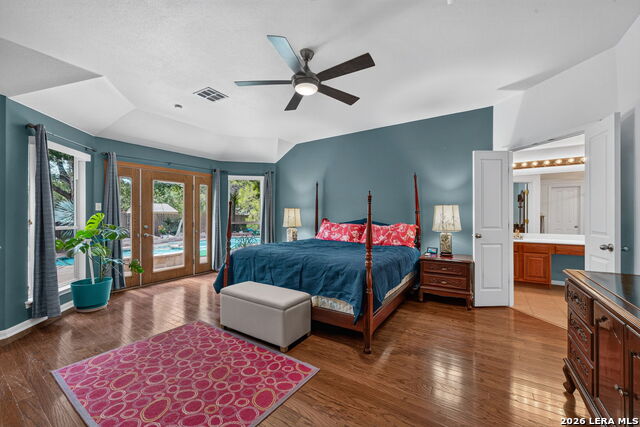
Car collector's dream in the gated community of Wind Gate Ranch. Situated on a quiet cul-de-sac, this 1-story home offers 2 garages: a 3-car attached garage plus a detached 4 garage garage with an expansive driveway with parking for 8+ additional vehicles! Inside, 4 bedrooms, 3 full baths, two living areas, a formal dining area with kitchen featuring granite countertops, a center island, double ovens, a walk-in pantry, and abundant cabinetry. The primary suite offers outdoor access and a primary bath with steam shower and garden tub. Step outside to your own retreat complete with a pool, hot tub, mature trees, on over .5 acre lot. Additional features: Trimlight permanent exterior holiday lighting, dog run, storage shed, and new HVAC System. A truly one-of-a-kind property offering exceptional garage space and privacy.

Additional Information

Days on Market
24
Year Built
2005
Style
One Story, Ranch, Traditional
Stories
1
Builder Name
Lennar
Lot Description
Cul-de-Sac/Dead End, 1/2-1 Acre
Interior Features
Ceiling Fans, Washer Connection, Dryer Connection, Cook Top, Built-In Oven, Microwave Oven, Gas Cooking, Refrigerator, Disposal, Dishwasher, Ice Maker Connection, Water Softener (owned), Smoke Alarm, Security System (Owned), Pre-Wired for Security, Electric Water Heater, Garage Door Opener, Plumb for Water Softener, Solid Counter Tops
Master Bdr Desc
Split, DownStairs, Outside Access, Walk-In Closet, Multi-Closets, Ceiling Fan, Full Bath
Fireplace Description
One, Family Room, Gas Logs Included, Gas
Cooling
One Central
Heating
Central
Exterior Features
Patio Slab, Covered Patio, Privacy Fence, Sprinkler System, Double Pane Windows, Solar Screens, Storage Building/Shed
Exterior
Brick, 4 Sides Masonry
Roof
Composition
Floor
Carpeting, Ceramic Tile, Wood
Pool Description
In Ground Pool, Hot Tub
Parking
Three Car Garage, Detached, Attached, Oversized, Tandem
School District
Northside
Elementary School
Henderson
Middle School
Dolph Briscoe
High School
Taft

Mortgage Calculator

Amount of Loan
Annual Interest Rate
%
Term of Loan
Years

Does not include any taxes or fees.
Please consult a financial professional.
Calculator source: Real Geeks

Listing courtesy of Listing Agent: Trinie Johnson (trinie@phyllisbrowning.com) from Listing Office: Phyllis Browning Company.

IDX information is provided exclusively for consumers' personal, non-commercial use, that it may not be used for any purpose other than to identify prospective properties consumers may be interested in purchasing, and that the data is deemed reliable but is not guaranteed accurate by the MLS.  The MLS may, at its discretion, require use of other disclaimers as necessary to protect participants and/or the MLS from liability. 

Listings provided by LERA MLS